
Erwin, North Carolina · Industrial leasing campus
Flexible industrial space with scale, power, loading, and room to grow.
Central Carolina Industrial Park offers warehouse, manufacturing, flex, storage, and build-to-suit opportunities across a large industrial campus minutes from I-95.
Current AvailabilitySpaces across Areas One, Three, and Four; confirm live details with leasing
1M+ SFLarge industrial campus
Heavy PowerDuke Energy substation nearby
I-95 AccessRegional logistics location
Property Features
Industrial infrastructure with flexible leasing configurations.
CCIP offers a mix of small-bay suites, large warehouse sections, loading areas, and yard options that can support manufacturers, storage users, distributors, and growing industrial operators.
Location
200 North 13th St., Erwin, NC 28339 · Harnett County
- I-95~5 mi via US 421
- Fayetteville27 mi · ~33 min
- Raleigh43 mi · ~50 min
- RDU Airport56 mi · ~58 min
- Durham60 mi · ~68 min
- Greensboro91 mi · ~1 hr 37 min
- Port of Wilmington111 mi · ~1 hr 51 min
- Charlotte176 mi · ~2 hr 47 min
Approximate drive distances; times vary with traffic. Map shows nearby points only.
Site Plan
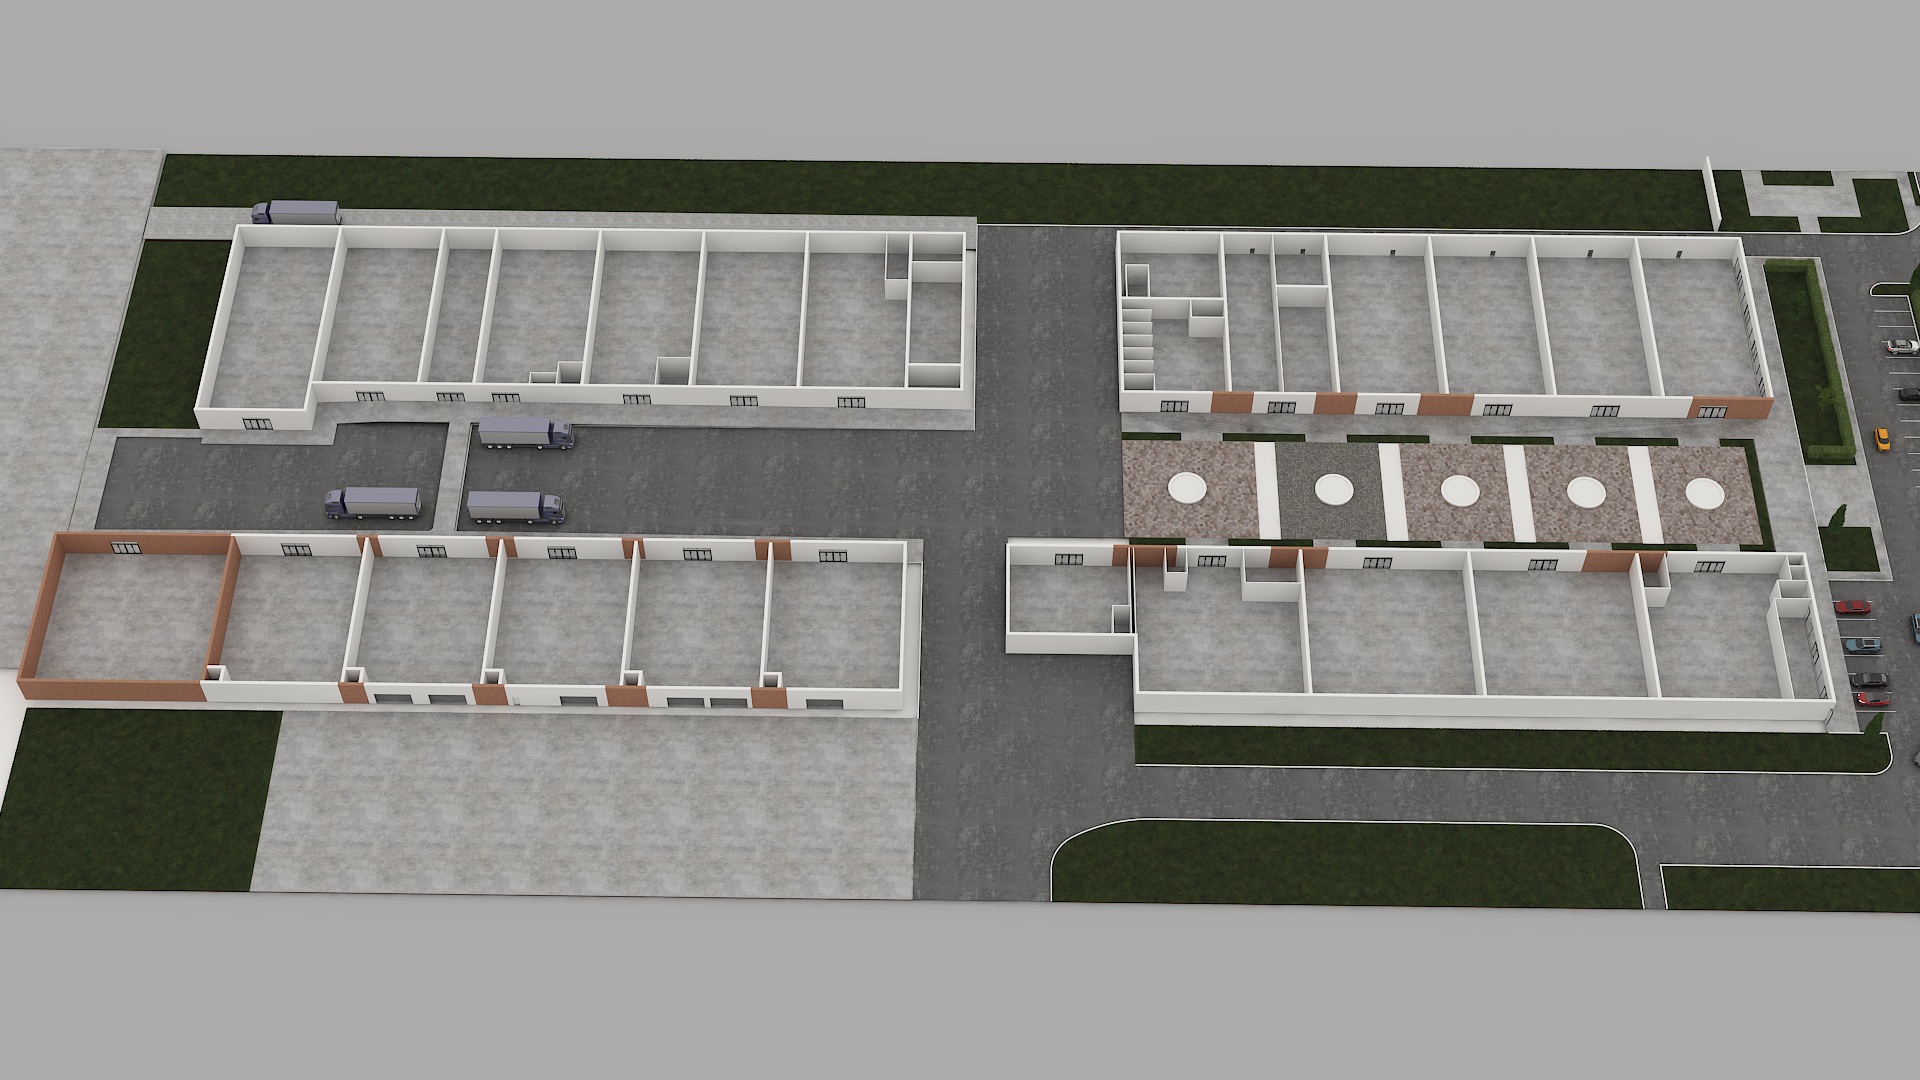
Campus layout and area overview
The plan below shows the full campus layout, parking fields, loading areas, and the location of Areas One through Four.

Available Spaces
Find a space that fits
Browse currently listed spaces in Areas One, Three, and Four. Rates and availability are shown for each area; NNN charges apply where noted.
Area OneSmall-bay industrial
Flexible small-bay industrial and warehouse space
Area One offers flexible small-bay industrial and warehouse space for growing businesses seeking efficient, functional operations. It is suited to light manufacturing, storage, distribution, contractor services, warehouse users, and small-business expansion, with loading access, grade-level entry, sprinklered space, individually metered suites, and practical campus access.
- Separately metered suites
- Grade-level forklift access and sprinklered space
- Private and common bathroom options
- Truck loading and ramp access
- Ceiling height approximately 16 ft
- About 127,000+ SF in the Area One section
Space 1116,151 SF$6.95/SF/year (NNN)
Area One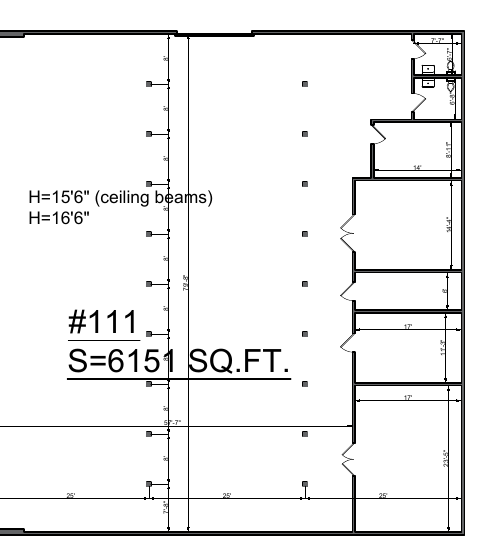 Open Area One measured floor plan →Ask about Space 111
Space 111
6,151 SF
$6.95/SF/year (NNN)
$3,562/month base rent
Oversized drive-in door
Open Area One measured floor plan →Ask about Space 111Space 1126,171 SF$6.95/SF/year (NNN)
Area One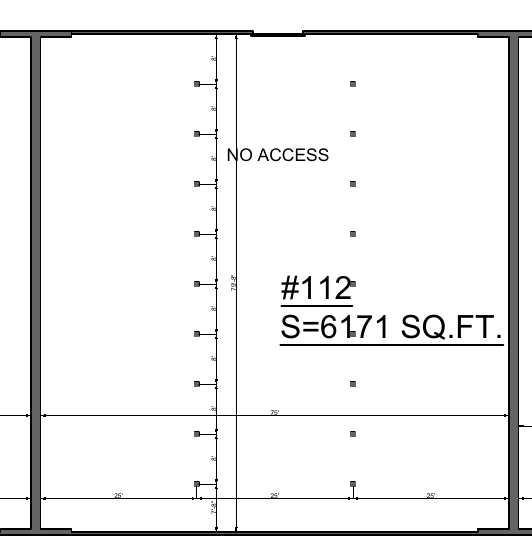 Open Area One measured floor plan →Ask about Space 112
Space 112
6,171 SF
$6.95/SF/year (NNN)
$3,574/month base rent
Oversized drive-in door
Open Area One measured floor plan →Ask about Space 112Space 1235,201 SF$6.95/SF/year (NNN)
Area One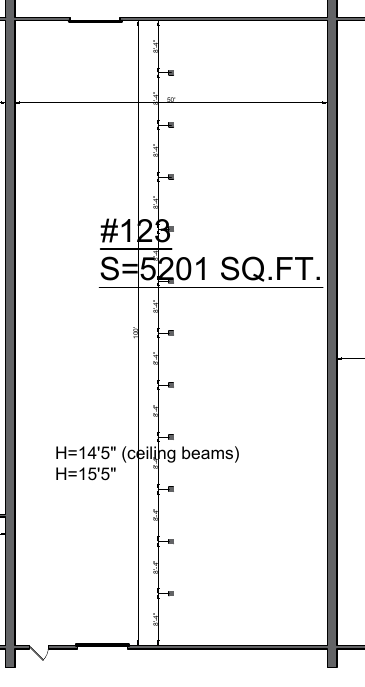 Open Area One measured floor plan →Ask about Space 123
Space 123
5,201 SF
$6.95/SF/year (NNN)
$3,012/month base rent
Loading dock
Open Area One measured floor plan →Ask about Space 123Space 1324,961 SF$6.95/SF/year (NNN)
Area One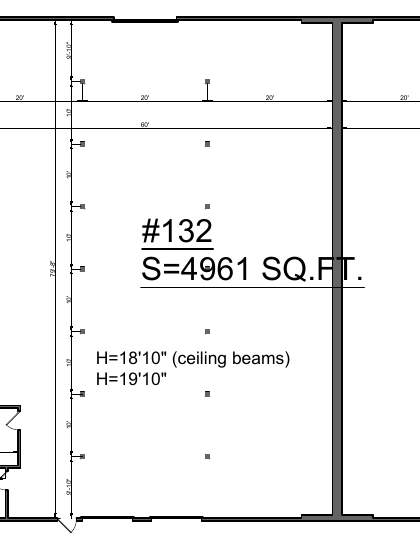 Open Area One measured floor plan →Ask about Space 132
Space 132
4,961 SF
$6.95/SF/year (NNN)
$2,873/month base rent
Loading dock
Open Area One measured floor plan →Ask about Space 132Space 1366,601 SF$6.95/SF/year (NNN)
Area One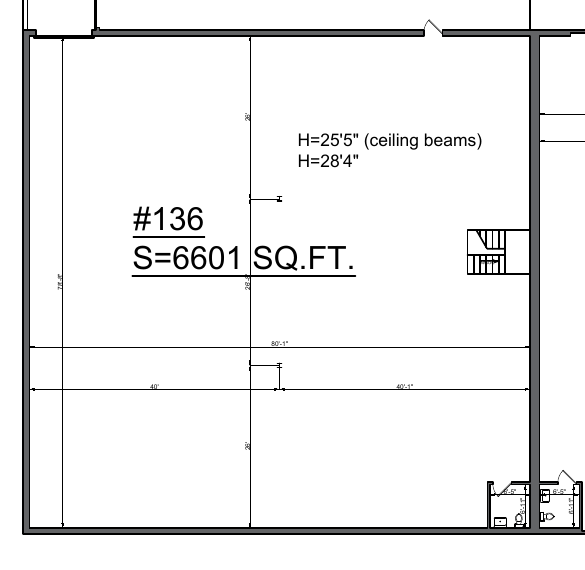 Open Area One measured floor plan →Ask about Space 136
Space 136
6,601 SF
$6.95/SF/year (NNN)
$3,823/month base rent
Oversized drive-in door
Open Area One measured floor plan →Ask about Space 136Area TwoFully leased
No current availability. Shown for campus context.
- Large warehouse footprint
- Truck loading access
- Campus-scale industrial layout

Area Two
Fully leased
No current availability. Shown for campus context.
Area ThreeShowroom & Flex
Industrial, warehouse and climate-controlled flex
Area Three offers a versatile mix of showroom, flex, warehouse, and commercial space for retailers, wholesalers, service providers, e-commerce operators, and businesses needing showroom, office, and storage. Five listed spaces range from 4,196 to 13,379 SF. Base rent is $6.50/SF/year (NNN); NNN charges are additional.
- $6.50/SF/year base rent (NNN)
- New HVAC in Spaces 301 and 303
- Storefront showroom and warehouse functionality
- Climate-controlled flex space
- Loading dock and ramp access
- Flexible layouts for retail, service, and commercial users
- Recently upgraded with LED lighting and new roofing
- Large laydown and storage areas available
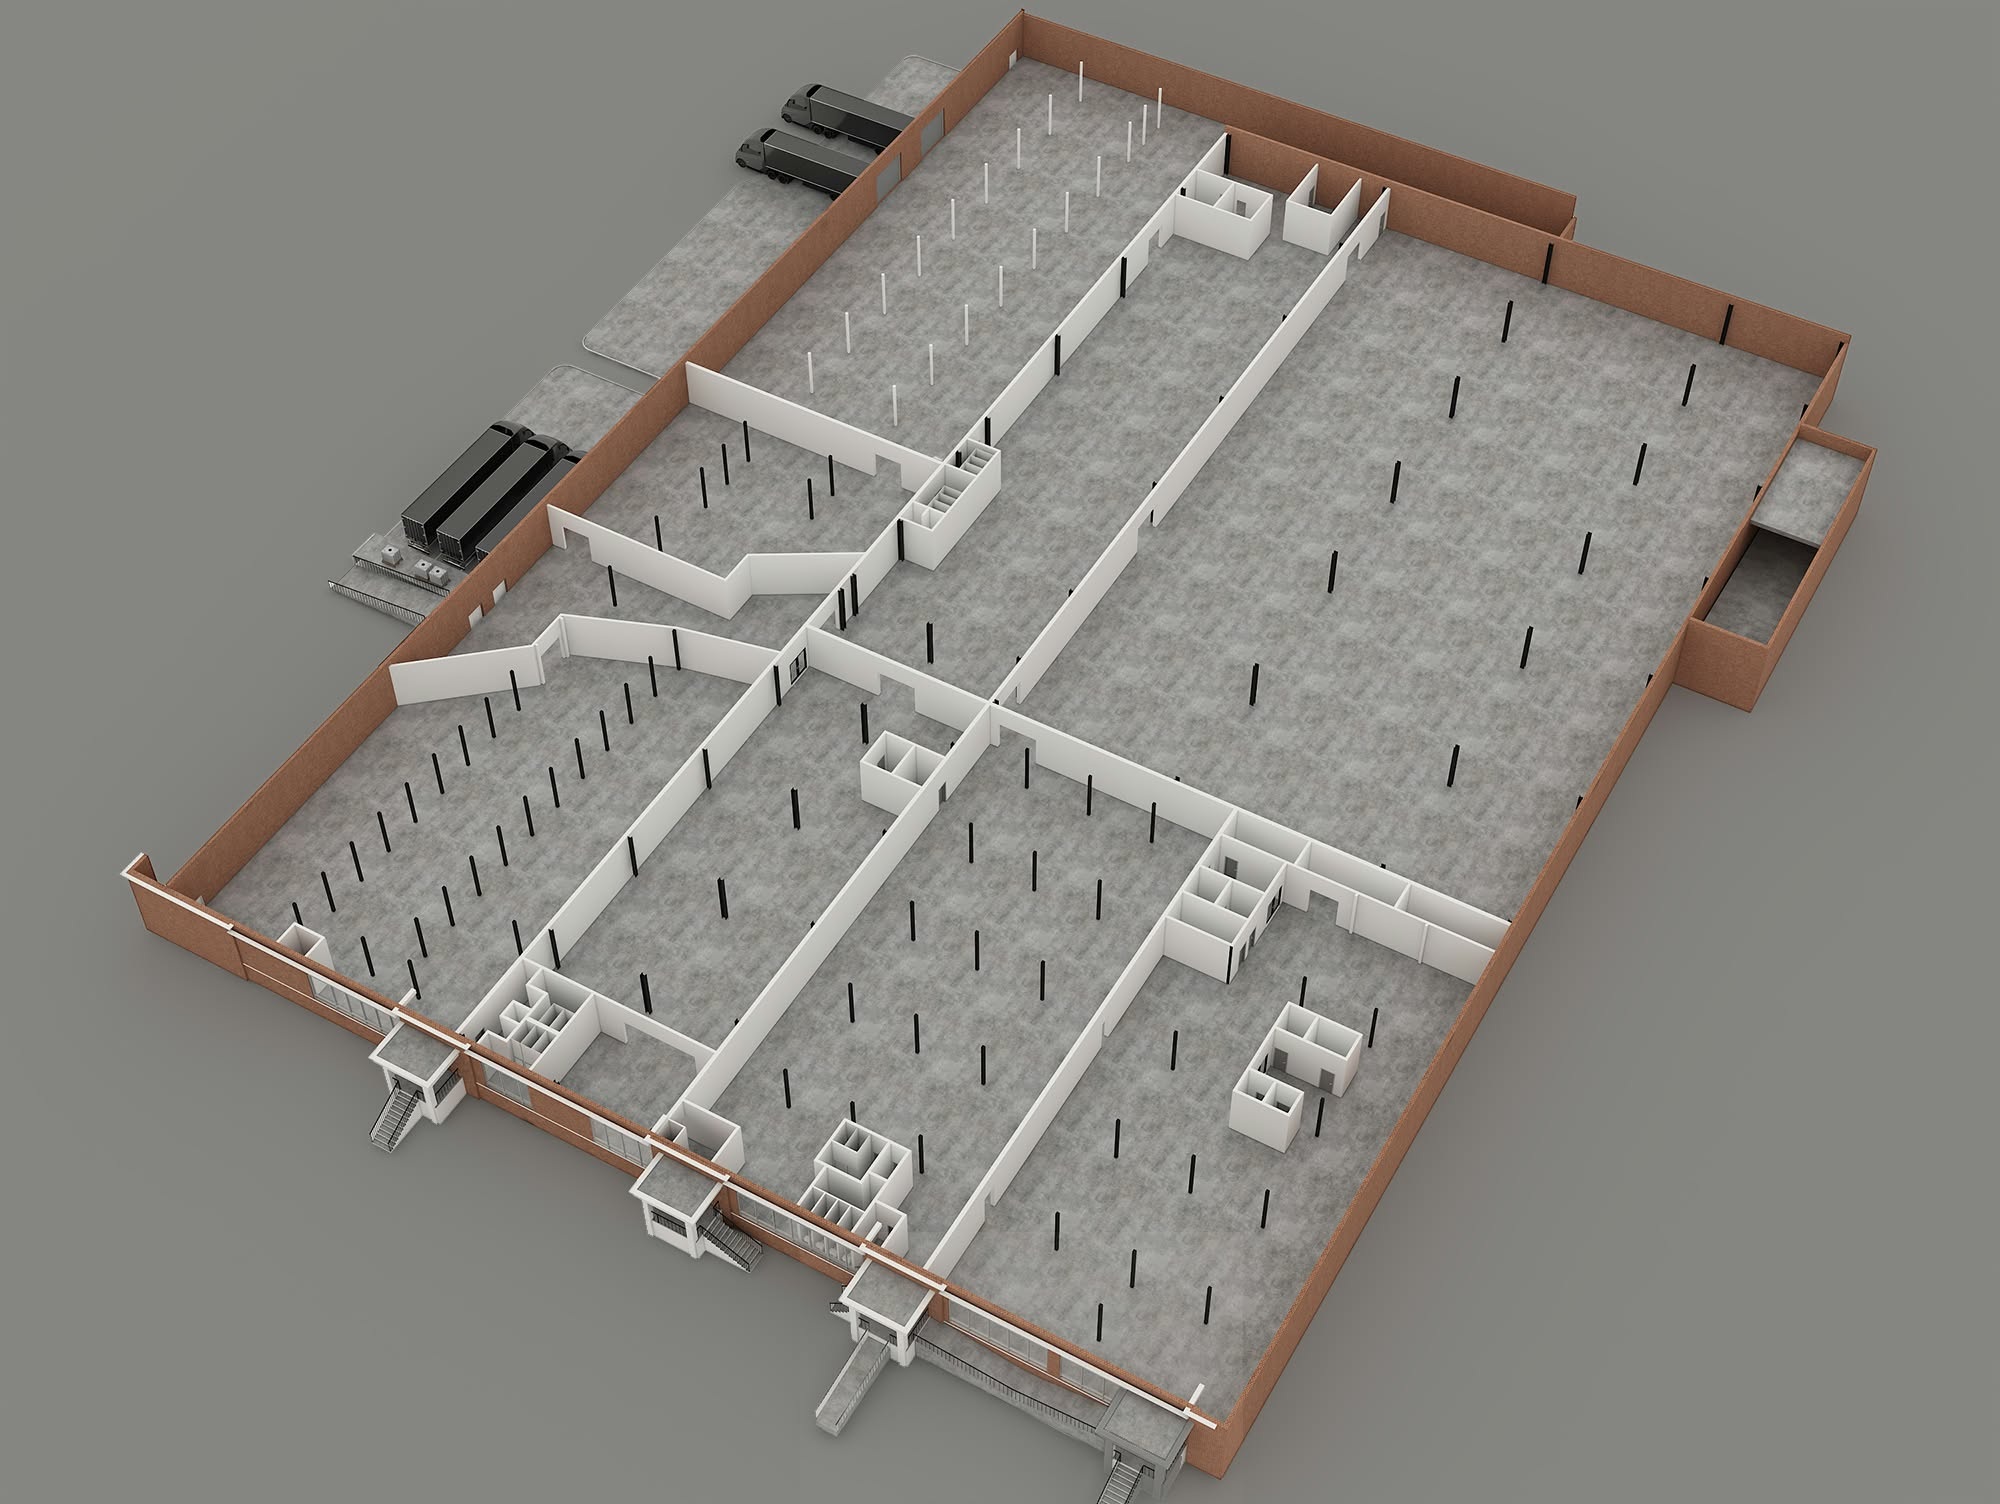
Space 3018,469 SF$6.50/SF/year (NNN)
Area Three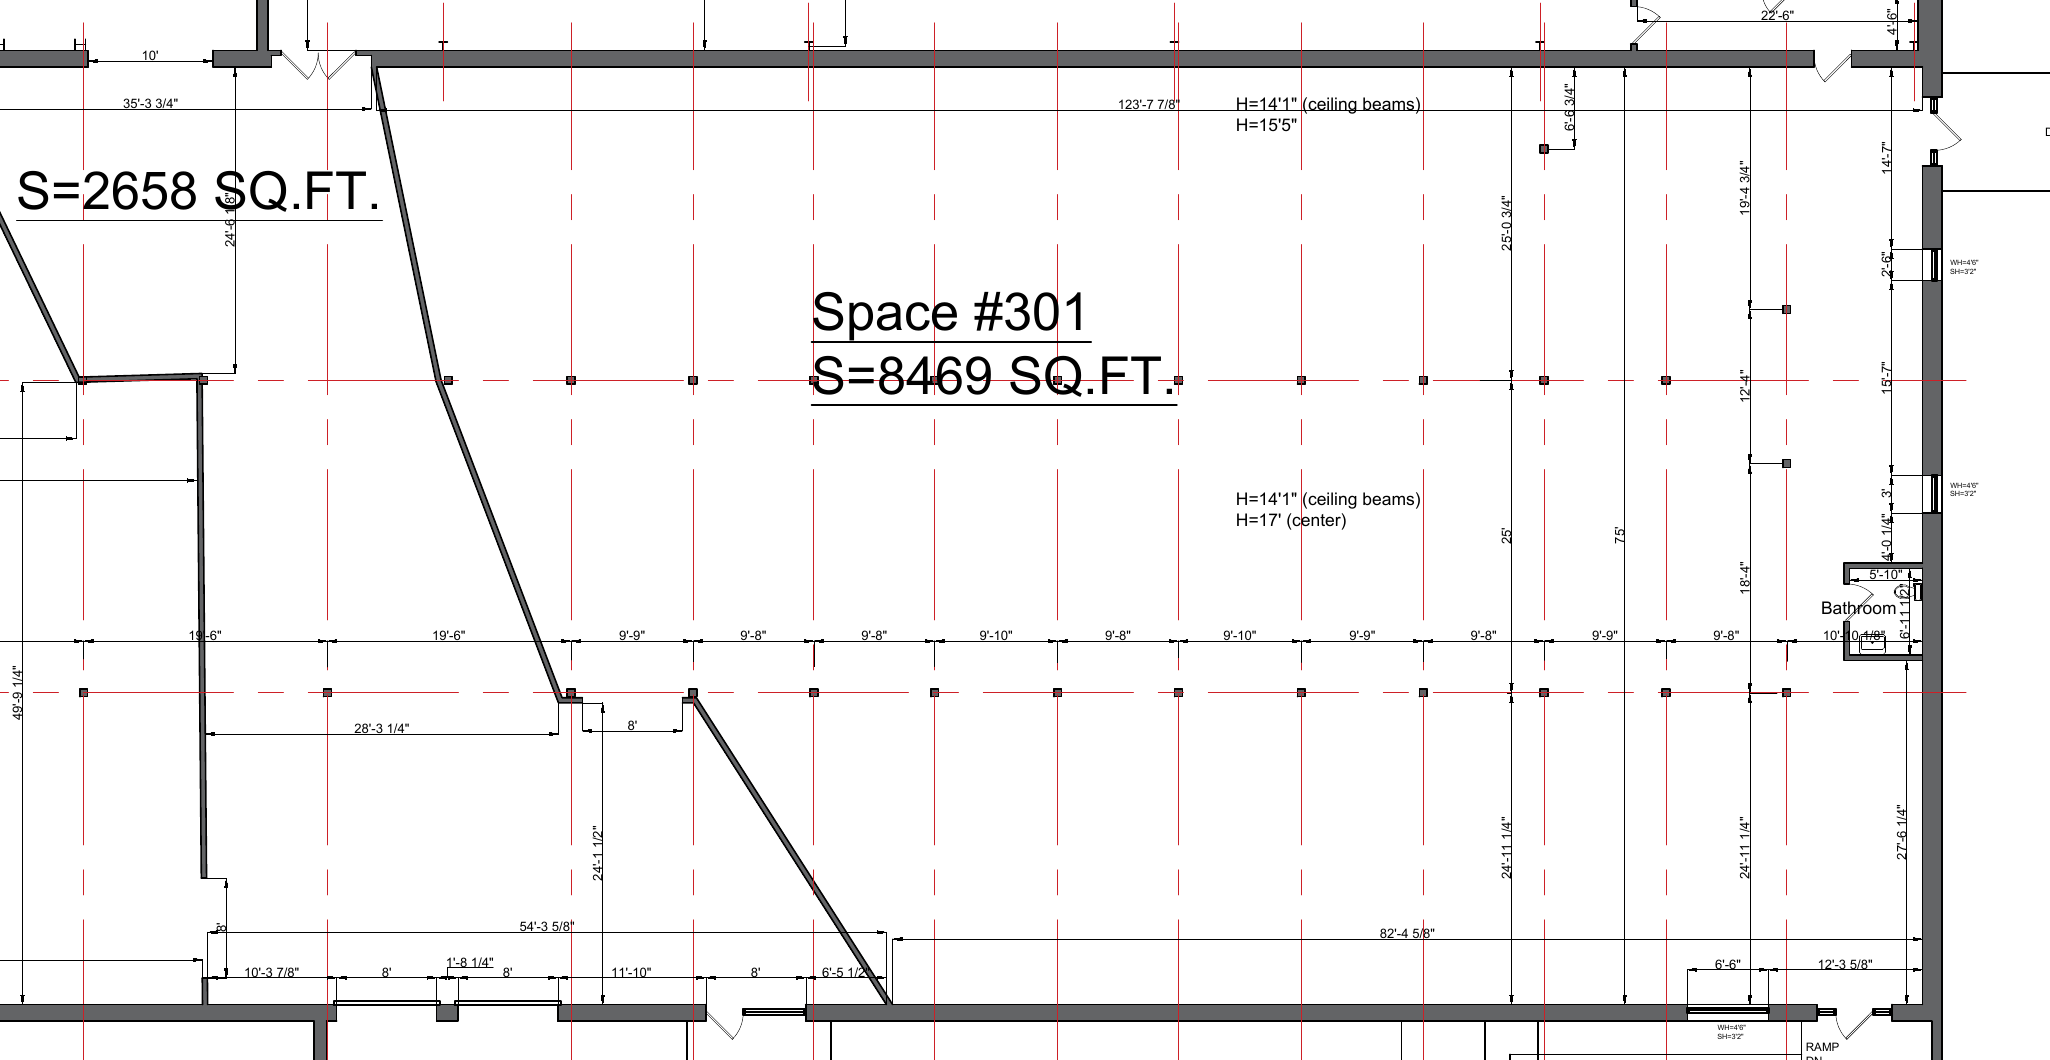 Open Area Three measured floor plan →Ask about Space 301
Space 301
8,469 SF
$6.50/SF/year (NNN)
$4,587/month base rent
Industrial use · Full build-out · Available now
New HVAC
Shared loading through common area.
Open Area Three measured floor plan →Ask about Space 301Space 3038,786 SF$6.50/SF/year (NNN)
Area Three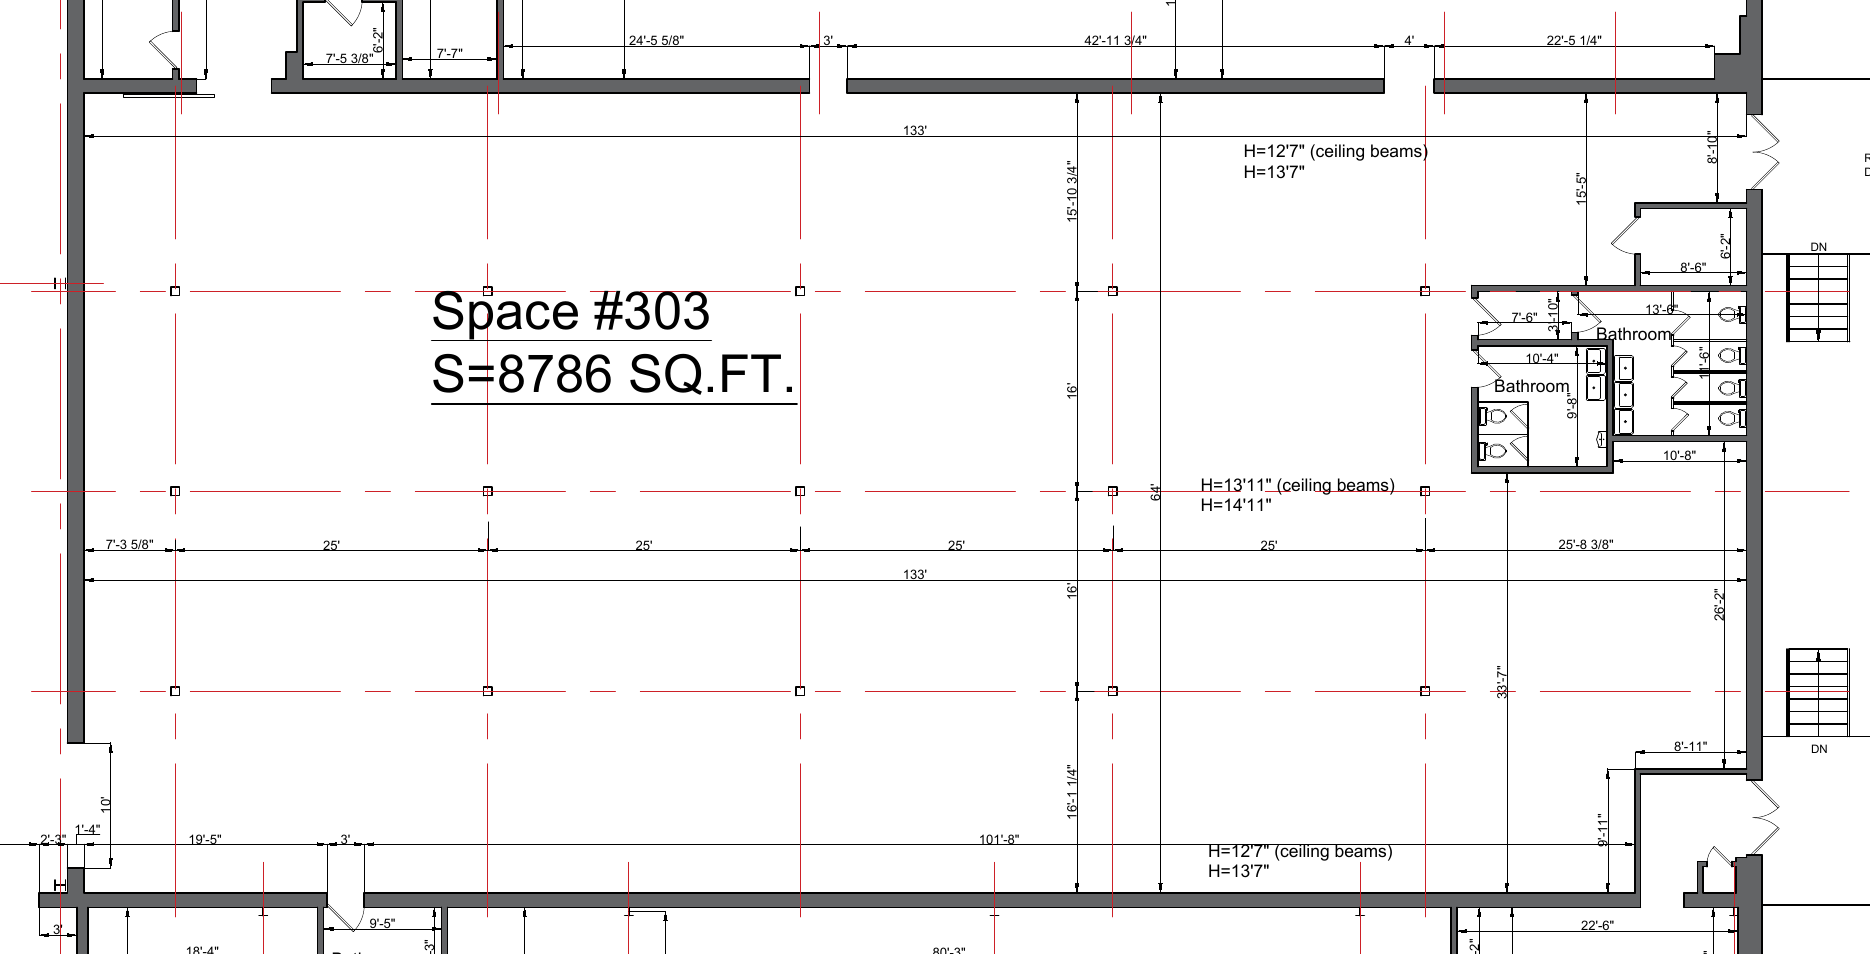 Open Area Three measured floor plan →Ask about Space 303
Space 303
8,786 SF
$6.50/SF/year (NNN)
$4,759/month base rent
Industrial use · Full build-out · Available now
New HVAC
Shared loading through common area.
Open Area Three measured floor plan →Ask about Space 303Space 30611,179 SF$6.50/SF/year (NNN)
Area Three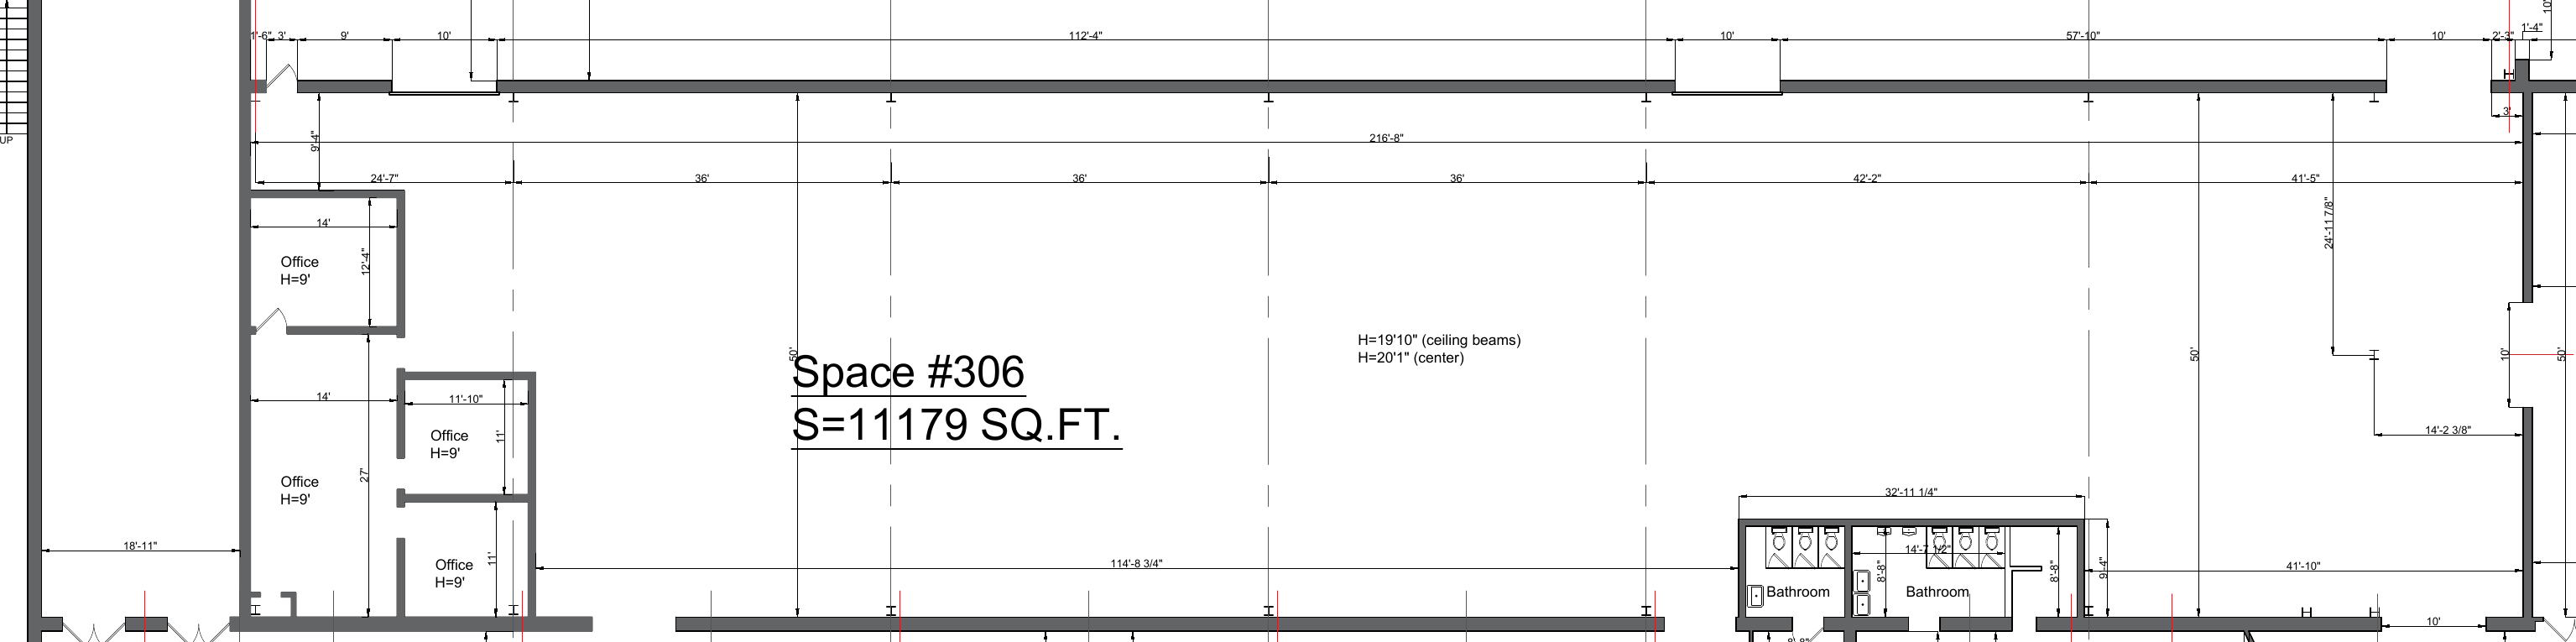 Open Area Three measured floor plan →Ask about Space 306
Space 306
11,179 SF
$6.50/SF/year (NNN)
$6,055/month base rent
Industrial use · Full build-out · Available now
Shared loading through common area.
Open Area Three measured floor plan →Ask about Space 306Space 30713,379 SF$6.50/SF/year (NNN)
Area Three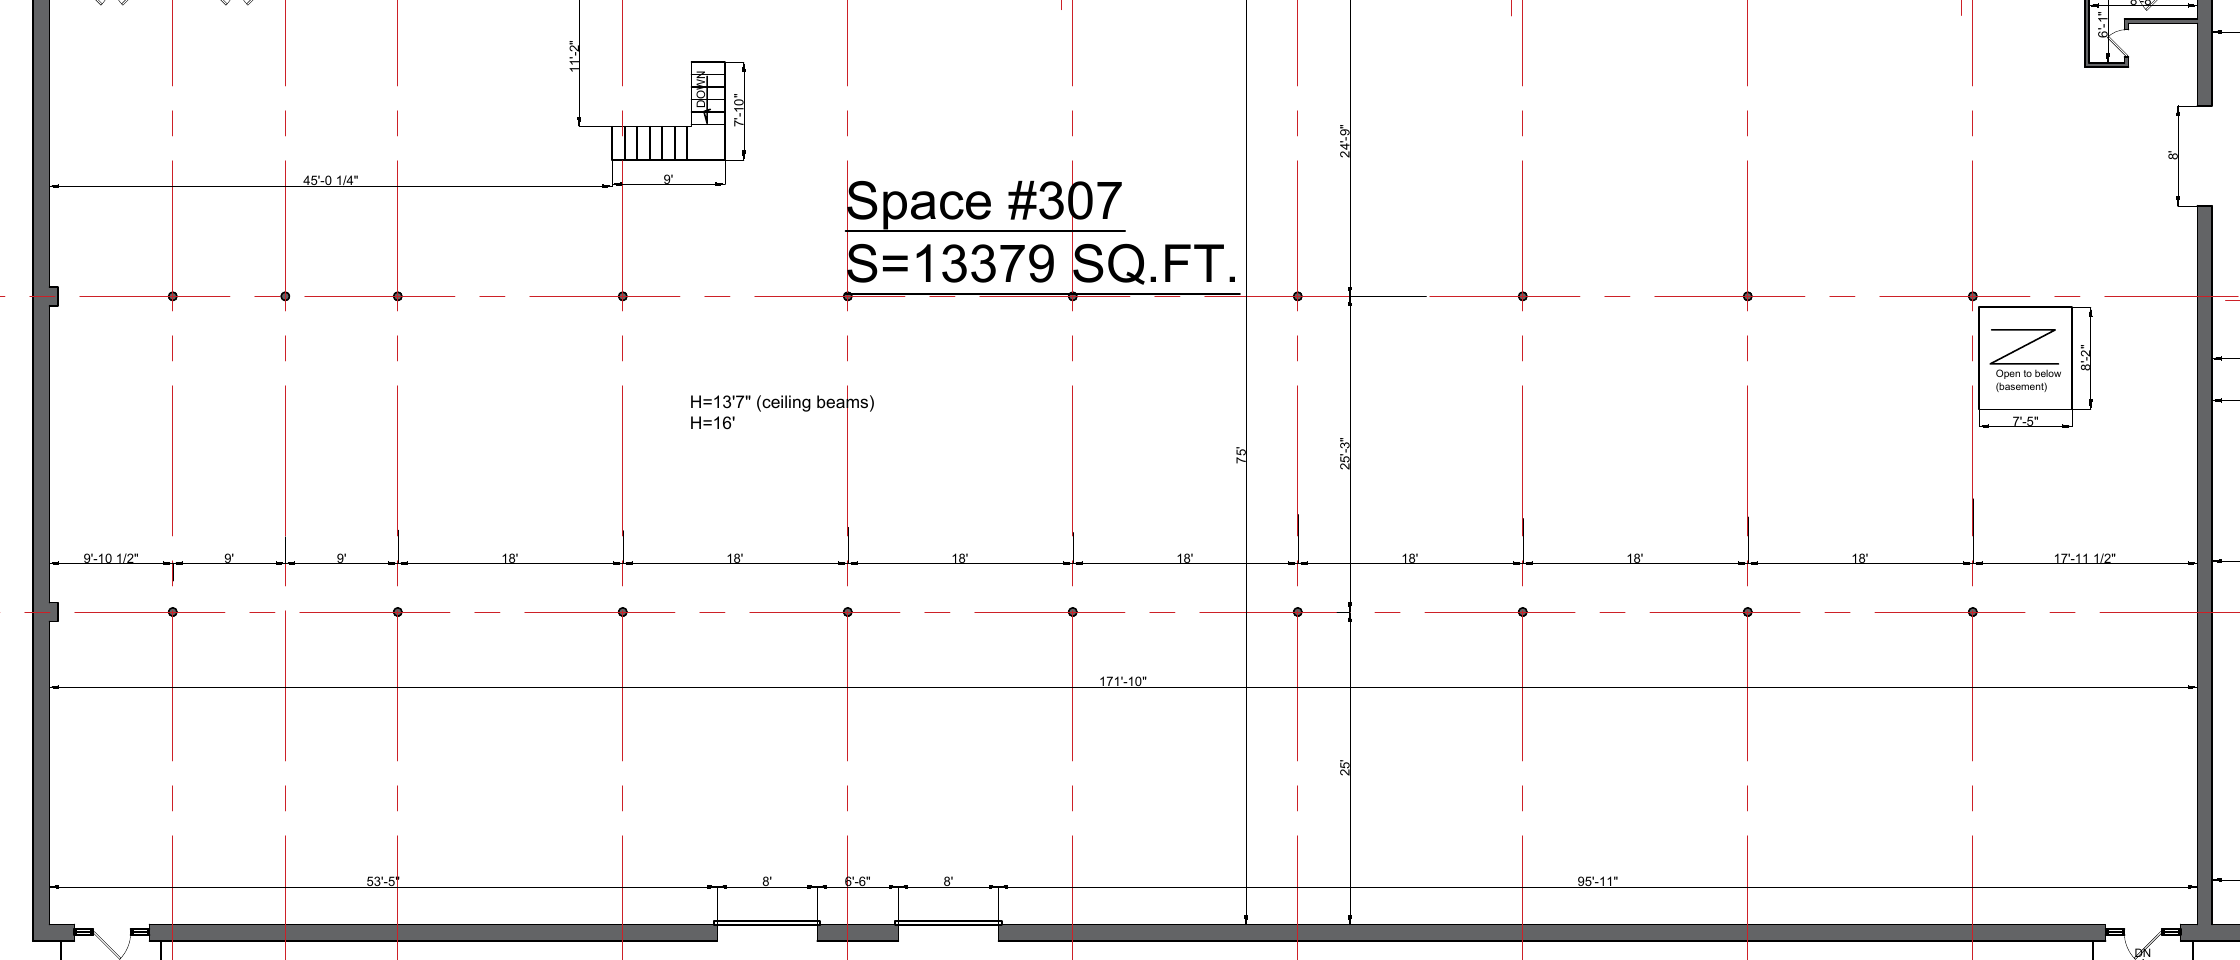 Open Area Three measured floor plan →Ask about Space 307
Space 307
13,379 SF
$6.50/SF/year (NNN)
$7,247/month base rent
Industrial use · Full build-out · Available now
Dedicated loading.
Open Area Three measured floor plan →Ask about Space 307Space 3084,196 SF$6.50/SF/year (NNN)
Area Three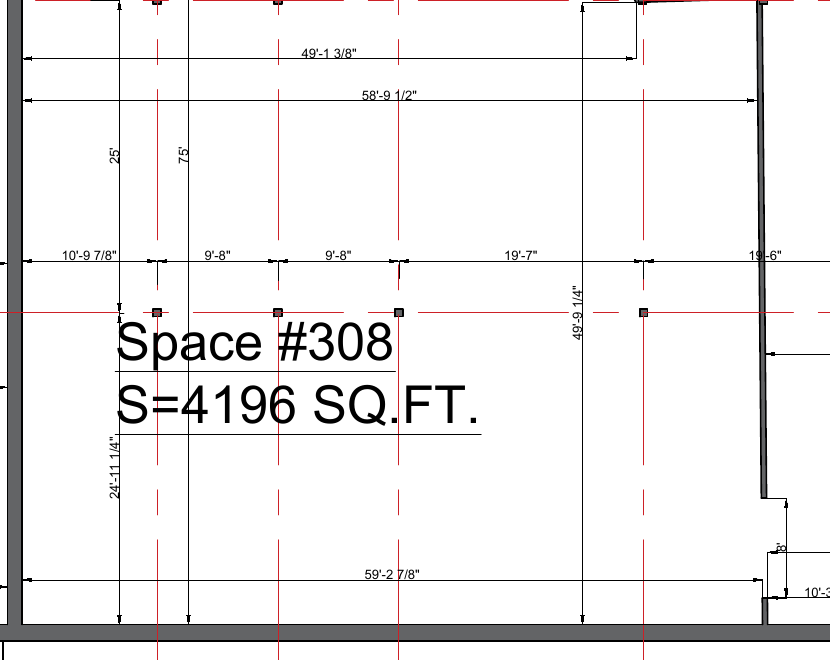 Open Area Three measured floor plan →Ask about Space 308
Space 308
4,196 SF
$6.50/SF/year (NNN)
$2,273/month base rent
Industrial use · Full build-out · Available now
Shared loading through common area.
Open Area Three measured floor plan →Ask about Space 308Area FourLarge-bay warehouse
Large industrial buildings from 41,135 to 116,768 SF
Area Four offers sprinklered warehouse buildings with ample parking and laydown. Building 4 is listed for availability in 30 days; Buildings 9, 10, and 11 are listed as available now. Rates are upon request. Buildings 7 and 8 are not currently available. Larger multi-building options and laydown configurations are available through leasing.
- Sprinklered buildings; build-to-suit options
- Ample parking and laydown; additional loading docks can be added
- 20 exterior dock doors and 2 drive-in bays across the property
- Building 4 offers 31 ft 7 in column bays; 250 standard parking spaces
- New LED lighting and roof; office space and bathroom facilities throughout
- Building 4 adds a 108,069 SF basement level (12 ft clear) to its 116,768 SF first floor
- CCIP is in Erwin, Harnett County, NC, about 5 miles from I-95 via US 421
- Duke Energy substation on the property
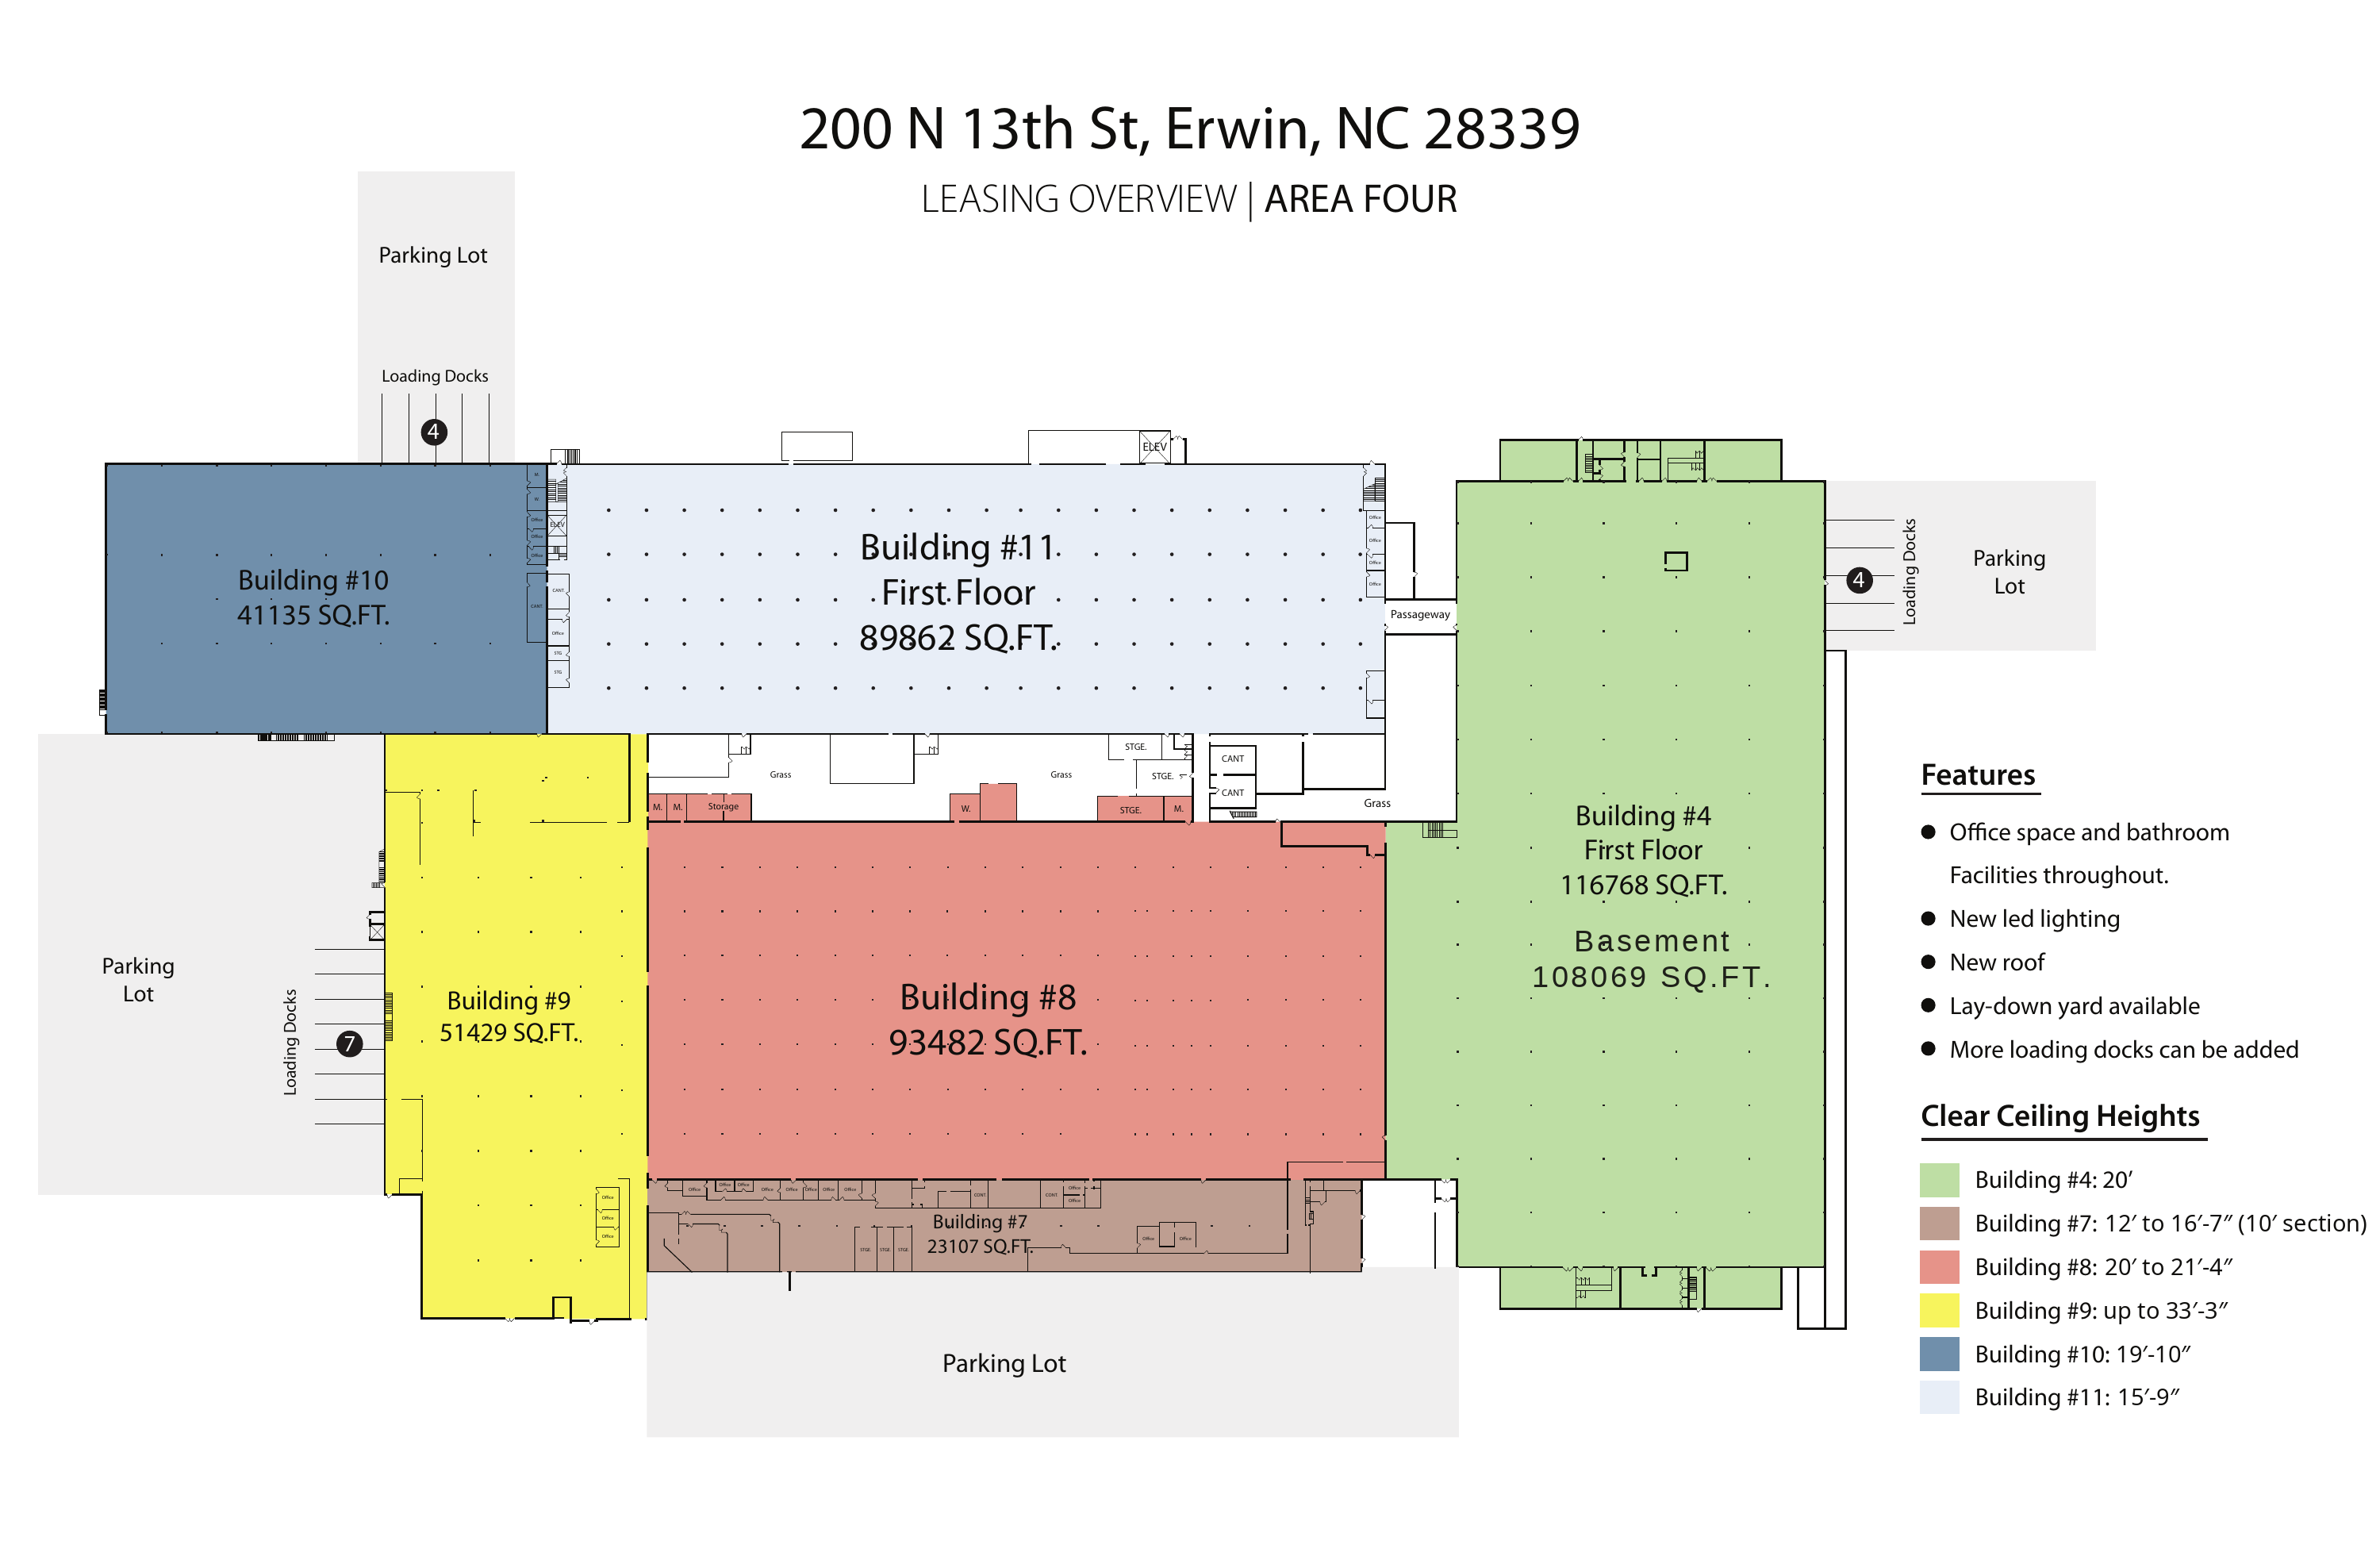
Building 1041,135 SFRate upon request
Area Four · Available now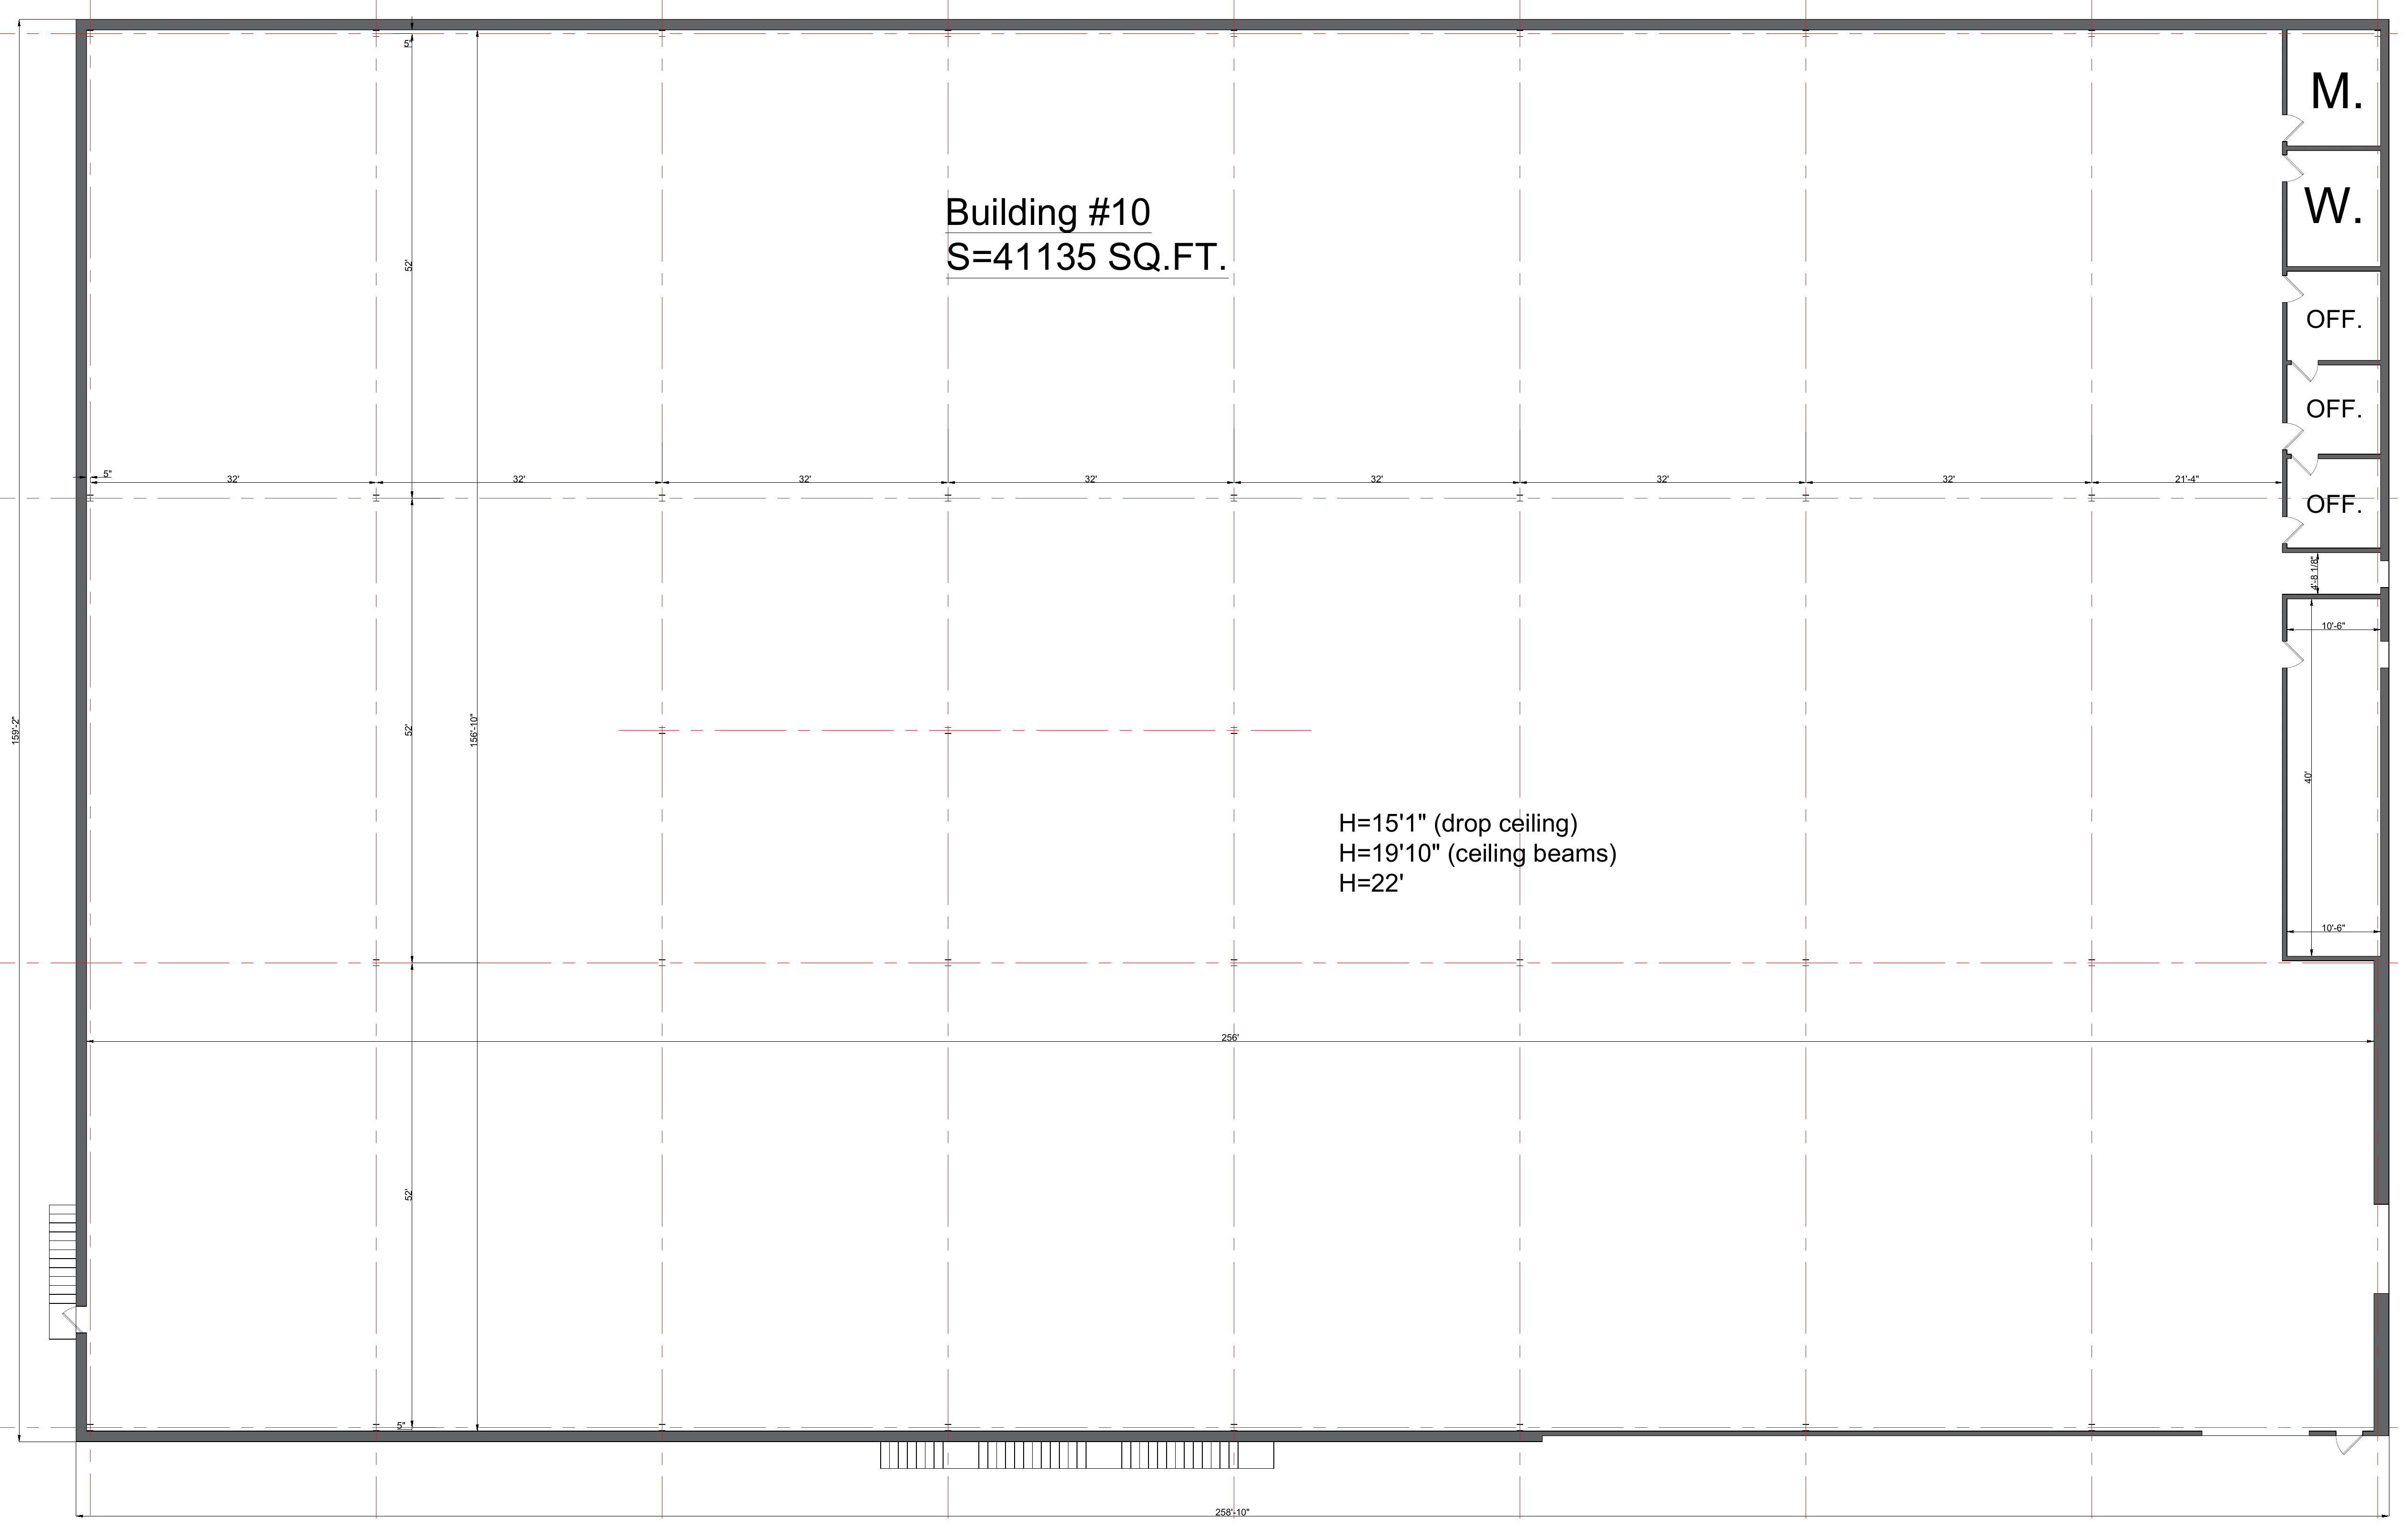 Open Building 10 floor plans →Ask about Building 10
Building 10
41,135 SF warehouse
1,000 SF office · Industrial use · Partial build-out
4+ dock-high doors · Drive-in doors TBD · 19 ft 10 in clear to beams (up to 22 ft; 15 ft 1 in under drop ceiling)
Negotiable term · Rate upon request
Open Building 10 floor plans →Ask about Building 10Building 1189,862 SF + 2nd floorRate upon request
Area Four · Available now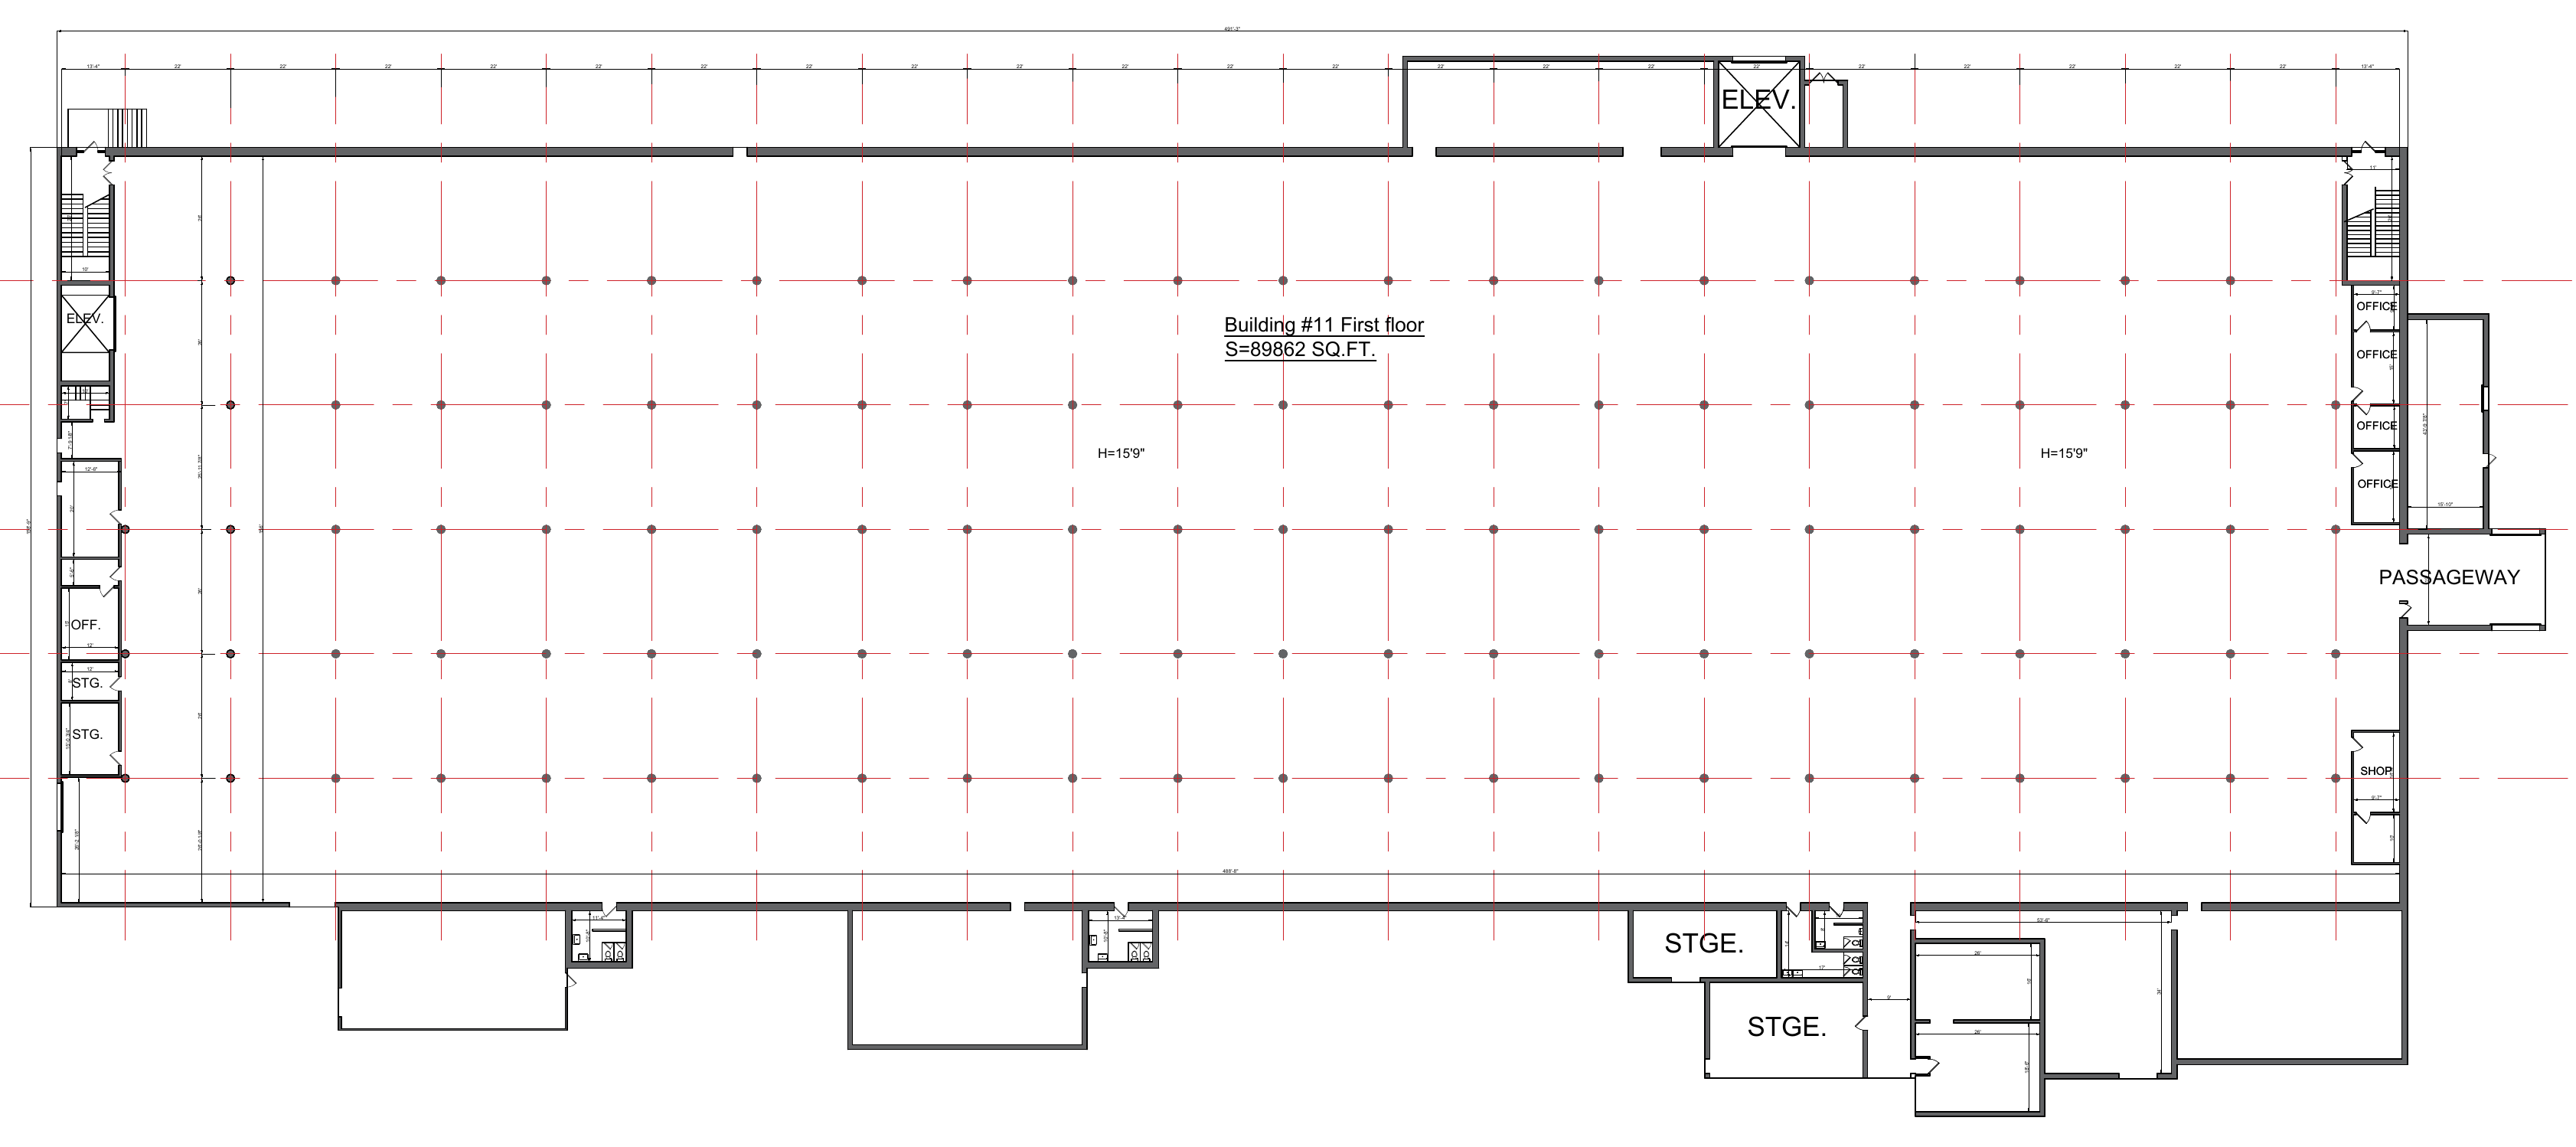
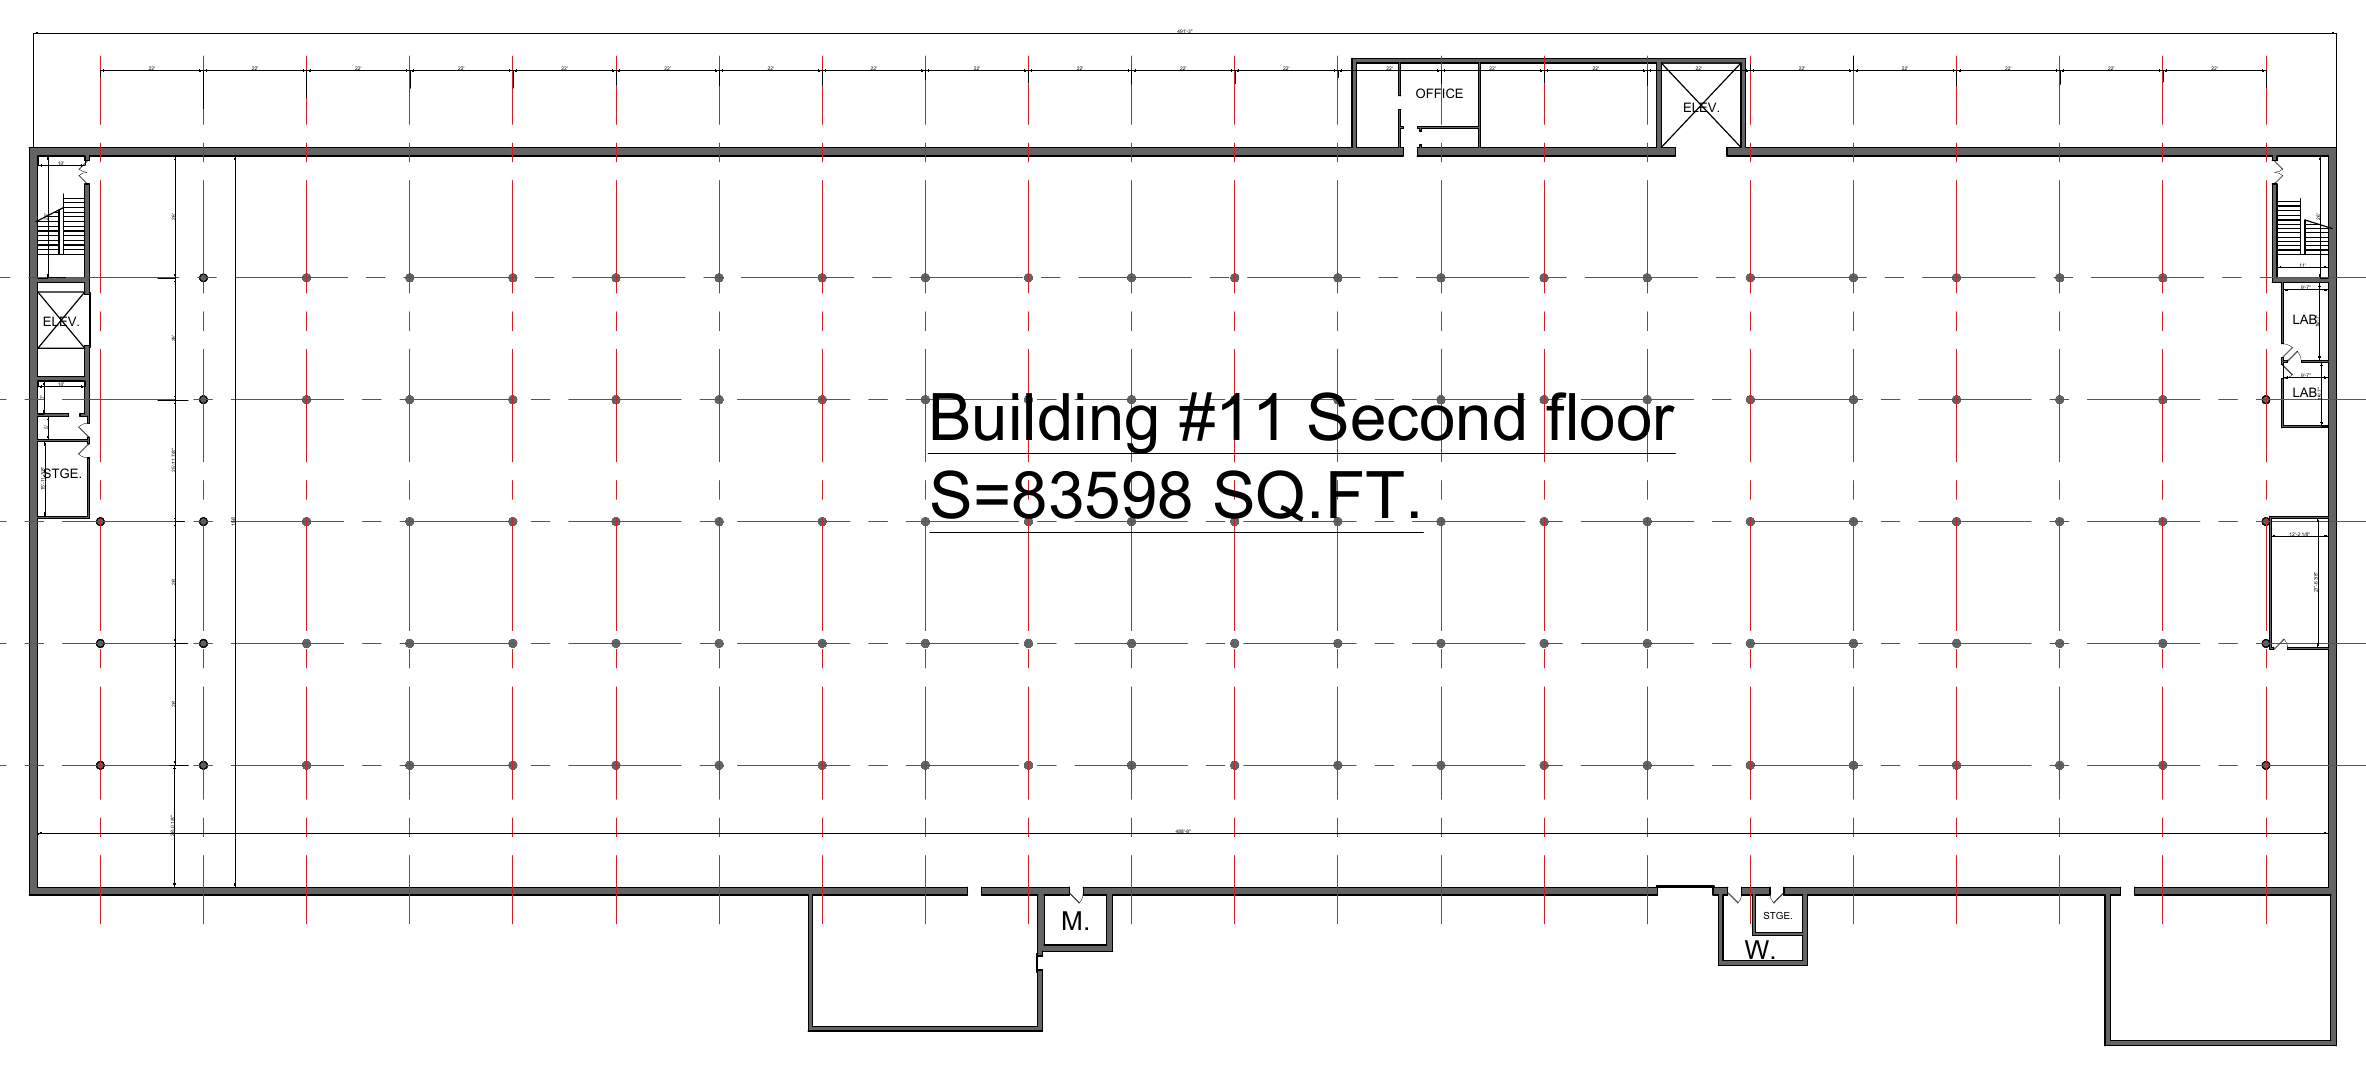 Open Building 11 floor plans (first floor, second floor + basement) →Ask about Building 11
Building 11
89,862 SF first floor + 83,598 SF second floor
Plus a 9,889 SF basement (7 ft 2 in clear to beams, up to 8 ft 2 in)
2,000 SF office · Industrial use · Partial build-out
Dock doors build-to-suit · Drive-in doors TBD · 15 ft 9 in clear height
Negotiable term · Rate upon request
Open Building 11 floor plans (first floor, second floor + basement) →Ask about Building 11Building 4116,768 SF + basementRate upon request
Area Four · Available in 30 days Open Building 4 floor plans (first floor + basement) →Ask about Building 4
Building 4
116,768 SF first floor + 108,069 SF basement (12 ft clear)
Office build-to-suit · Industrial use · Partial build-out
4+ dock-high doors · Drive-in doors TBD · 20-21 ft clear to beams (up to 24 ft at center)
Offices at both ends · Mezzanine above office area · Lift
Negotiable term · Rate upon request
Open Building 4 floor plans (first floor + basement) →Ask about Building 4Building 951,429 SFRate upon request
Area Four · Available now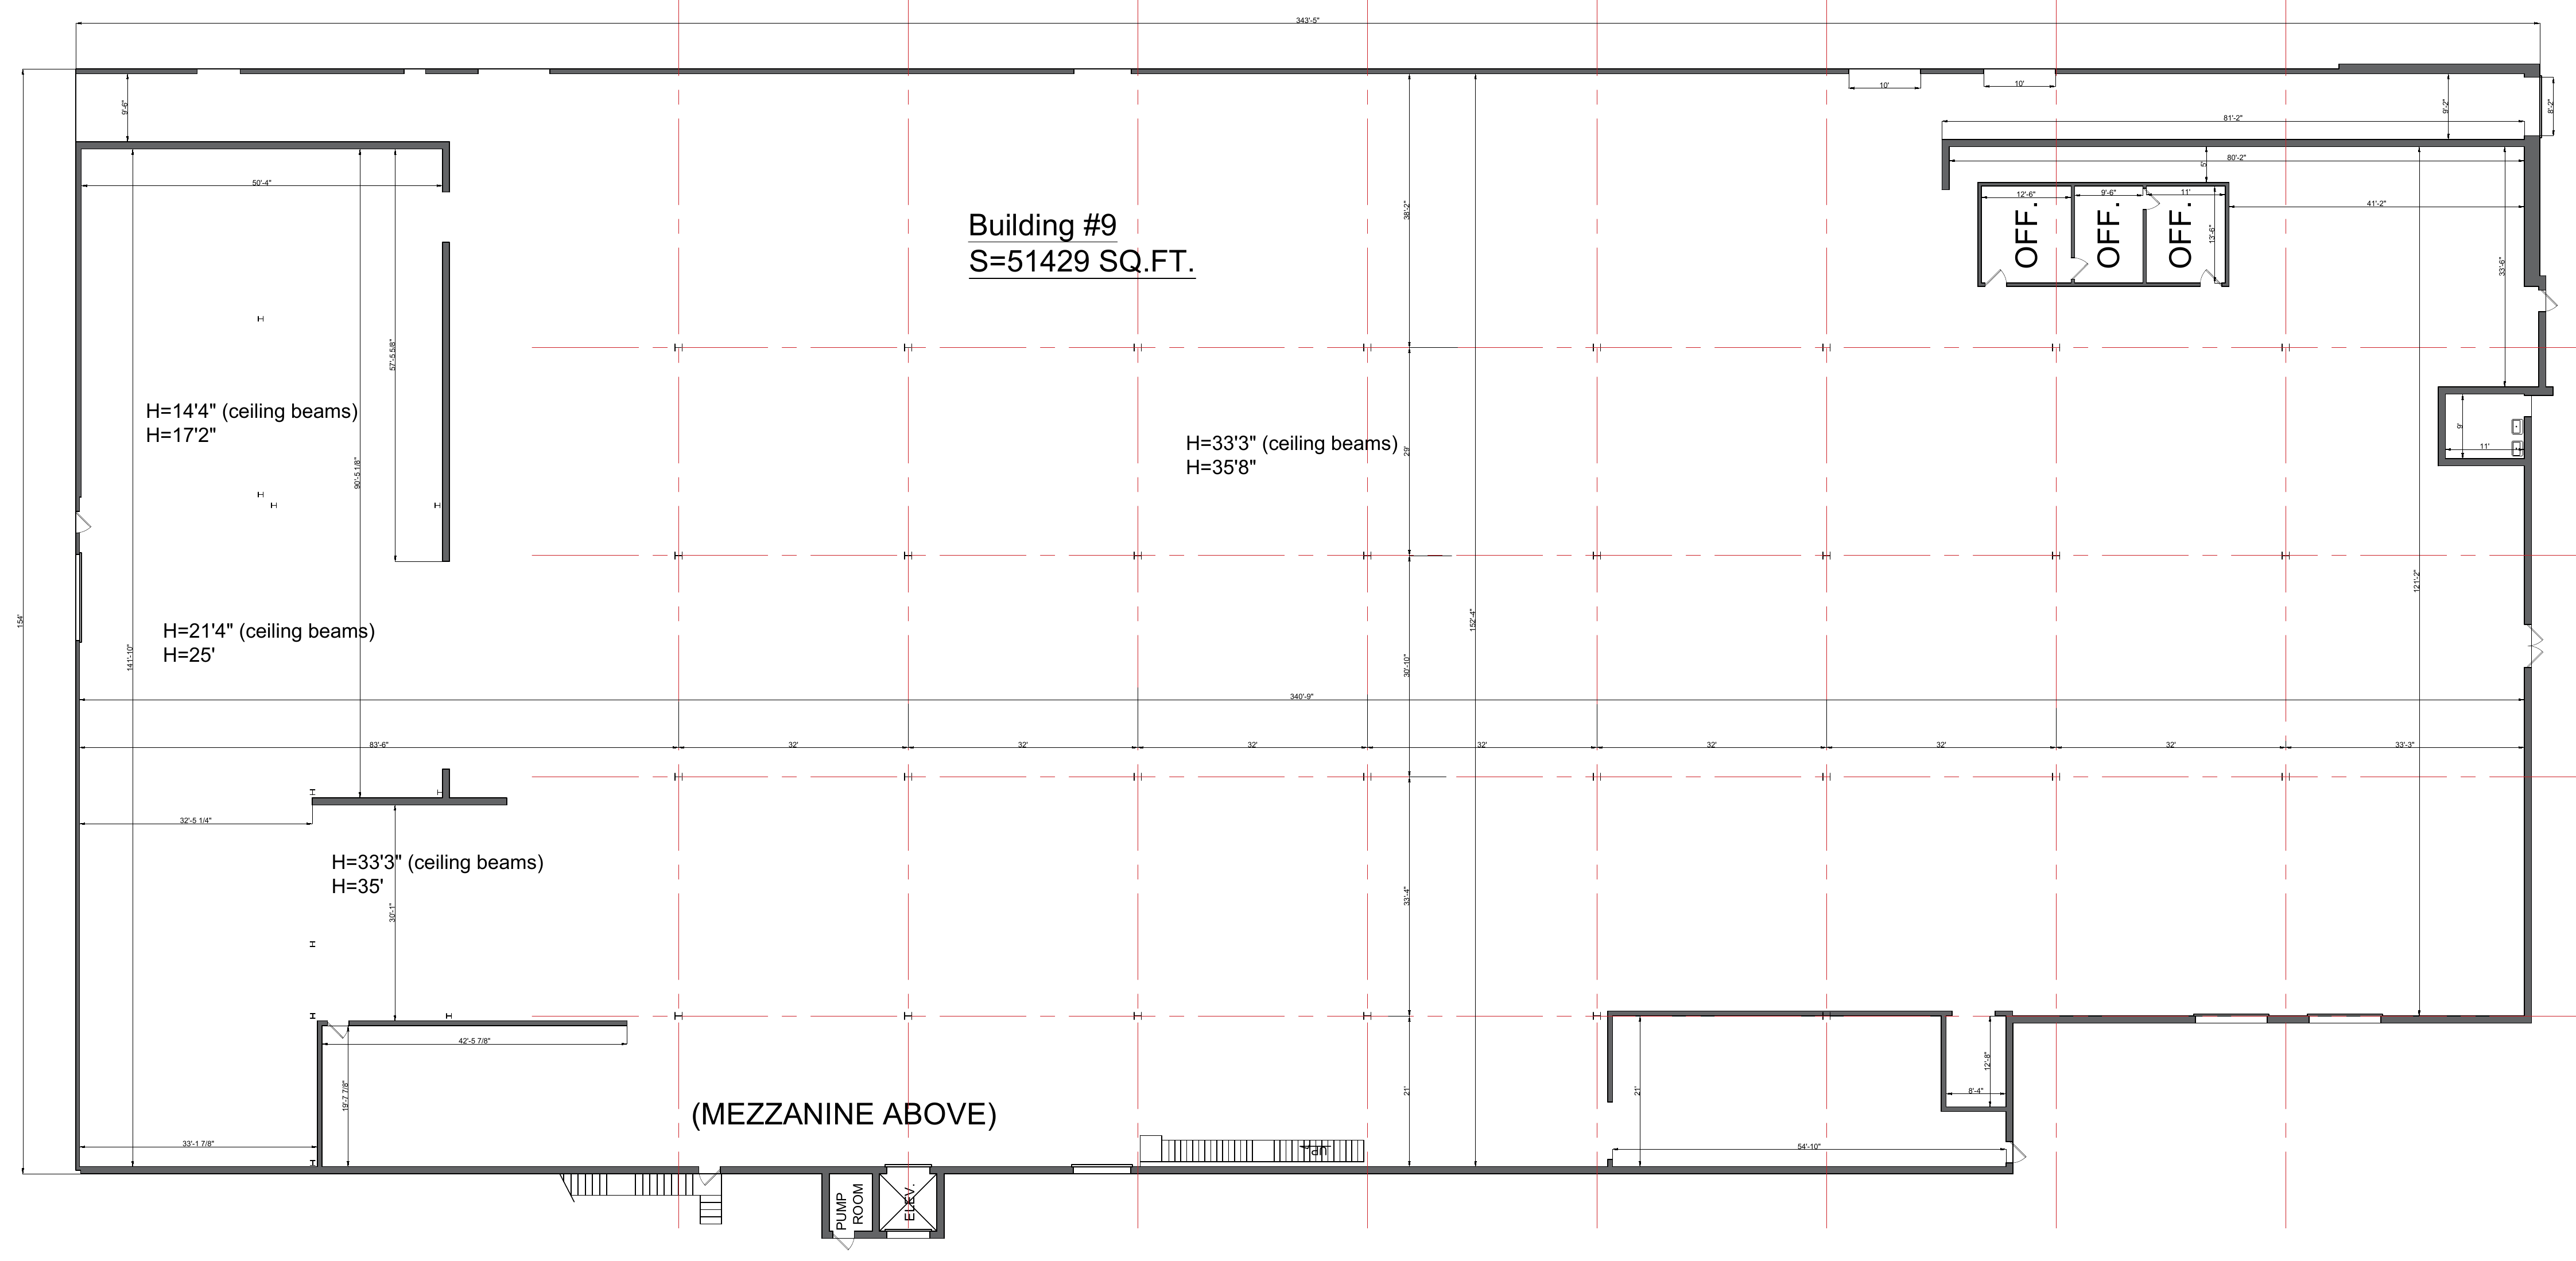 Open Building 9 floor plan →Ask about Building 9
Building 9
51,429 SF warehouse
1,000 SF office · Industrial use · Partial build-out
7 dock-high doors · 1 drive-in door · up to 33 ft 3 in clear to beams by section (up to 35 ft 8 in)
Negotiable term · Rate upon request
Open Building 9 floor plan →Ask about Building 9Building 723,107 SFNot available
Area Four · Unavailable Open floor plan sheet (Buildings 7 + 8) →
Building 7
23,107 SF office
Not currently available. Office only, 12 ft clear to beams (up to 16 ft 7 in; 10 ft in one section).
Plan shows private offices, conference rooms and storage rooms.
Open floor plan sheet (Buildings 7 + 8) →Building 893,482 SFNot available
Area Four · Unavailable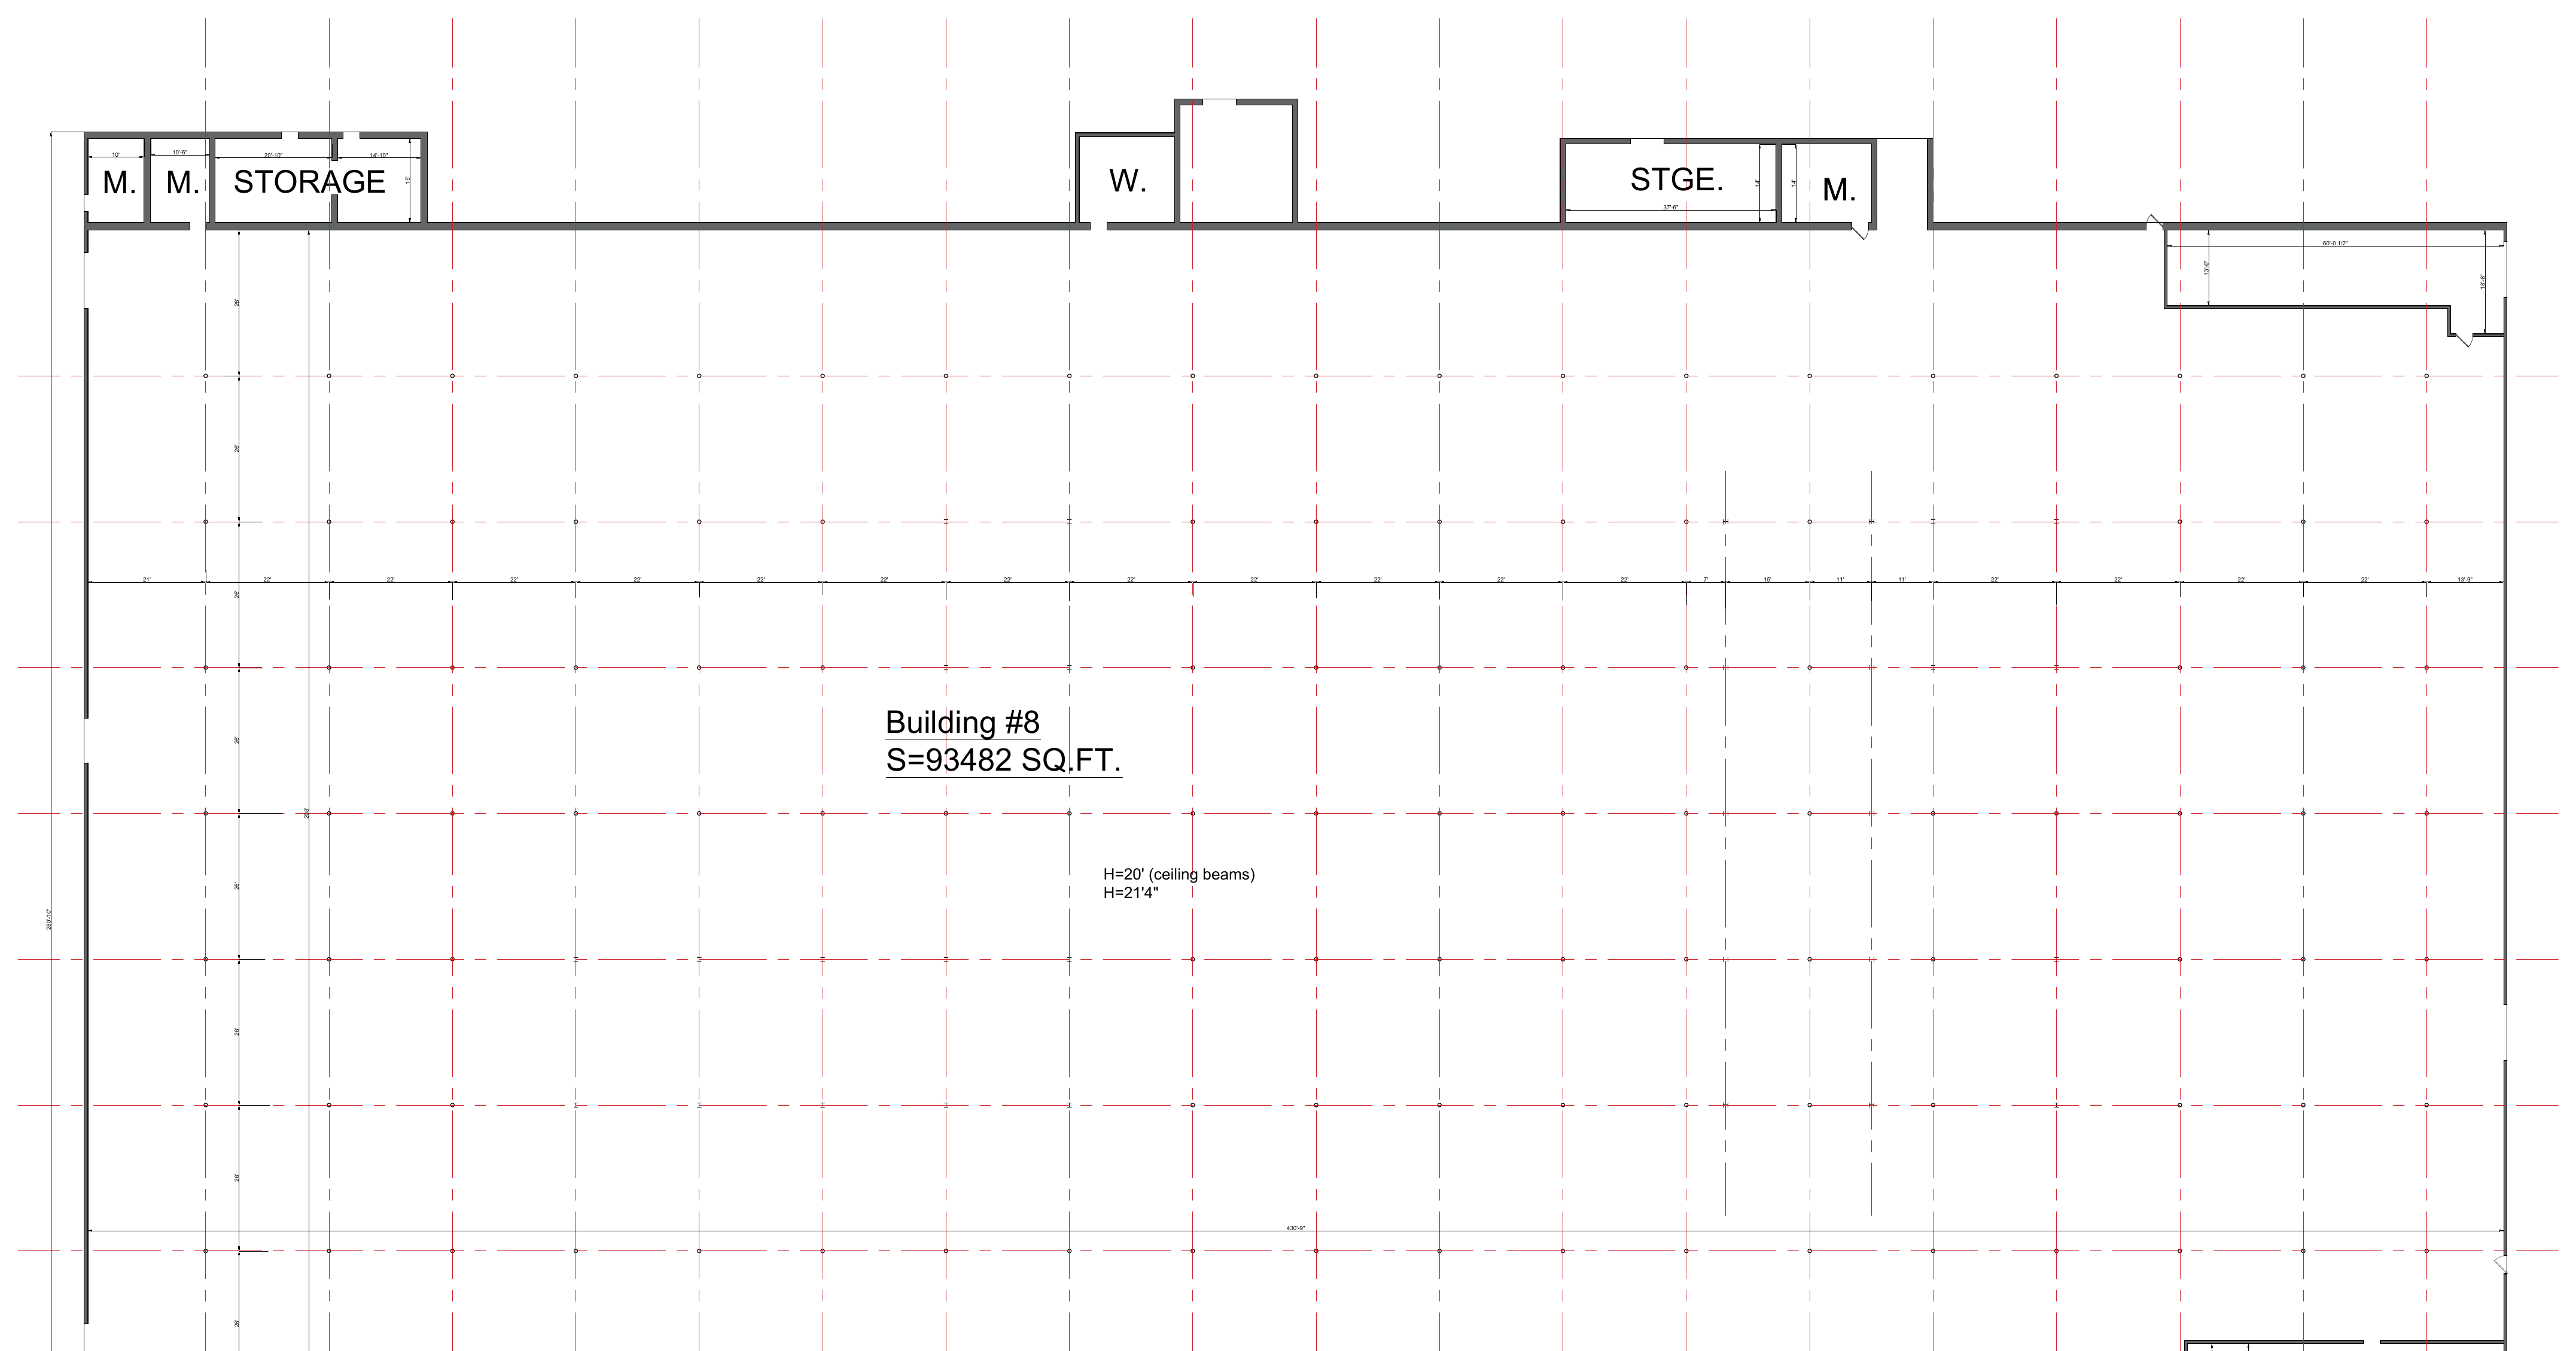 Open floor plan sheet (Buildings 7 + 8) →
Building 8
93,482 SF warehouse
Not currently available. 20 ft clear to beams (up to 21 ft 4 in).
Plan shows open warehouse with storage, staging and restroom rooms.
Open floor plan sheet (Buildings 7 + 8) →Availability and rents can change. Confirm current details, NNN charges, and specifications with leasing.
Photos
Industrial interiors and campus views
Interior photos show campus space. Contact leasing to confirm the spaces currently available.


News
Leasing milestones
Leasing and property milestones from Central Carolina Industrial Park.
Magnera Corporation leases 120,000 SF at CCIP
Magnera Corporation has officially leased 120,000 SF at Central Carolina Industrial Park in Erwin, North Carolina.
Read More →VegHerb LLC expands operations at Central Carolina Industrial Park
VegHerb has expanded its footprint at CCIP to support continued growth.
Read More →AllSports Systems relocates to Central Carolina Industrial Park
A sports simulation business relocated operations to renovated space in Area 3.
Read More →CCIP acquisition named a top regional story
The acquisition and revitalization drew regional business attention.
Read More →Leasing
Request availability, pricing, or a tour.
Central Carolina Industrial Park · 200 North 13th St., Erwin, NC 28339
Levi@ccipnc.com
Tell us what you need
Your details will be sent to leasing through Formspree. Please do not include sensitive information.